+
HCBS Twin Horizon — Sector 102, Dwarka Expressway
Ultra-Luxury · 3/4 BHK · 268 Residences · Starting ₹4.11 Cr*
New Launch ✔ RERA: GGM/948/680/2025/51
by HCBS Developers

HCBS Twin Horizon

Sector 102 · Dwarka Expressway · Gurugram

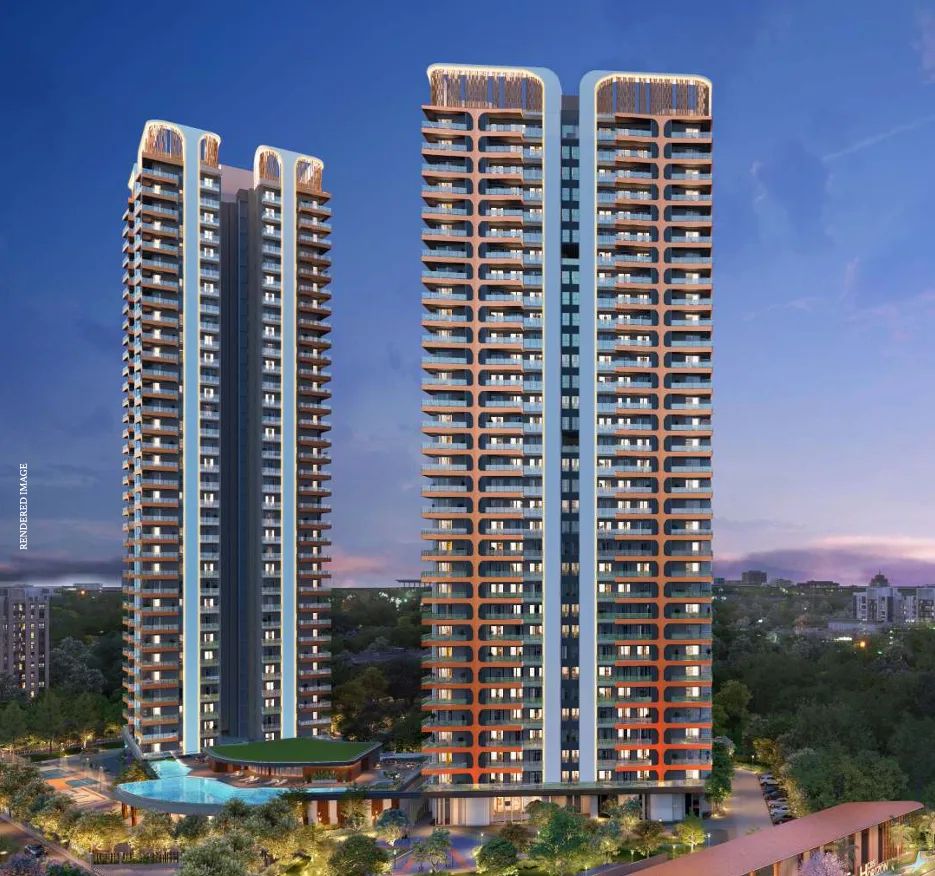
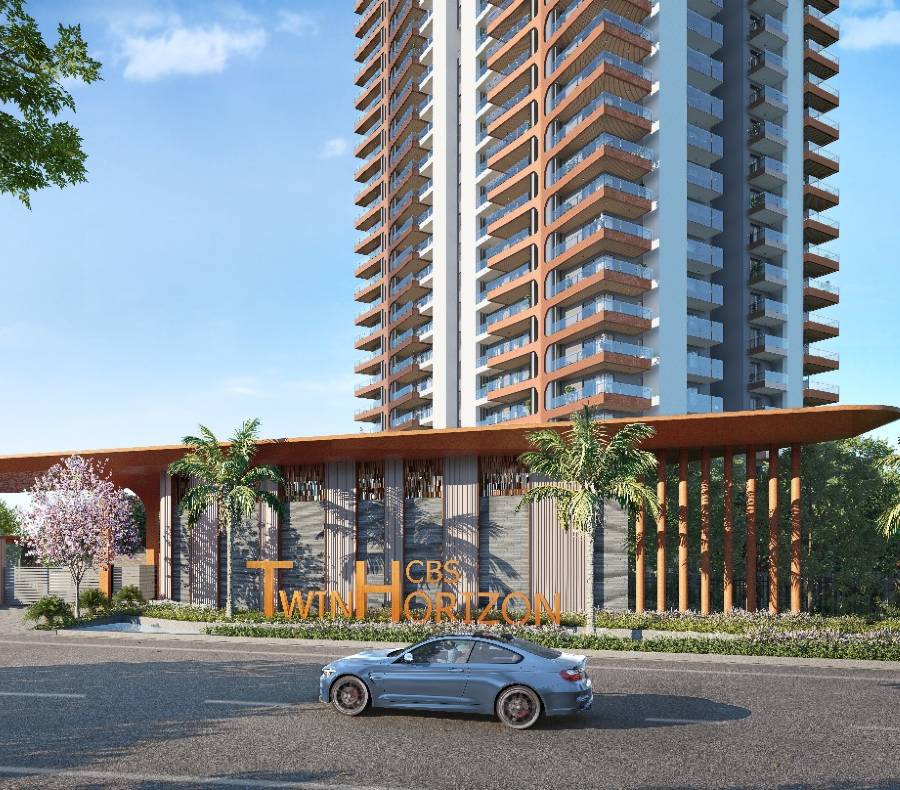
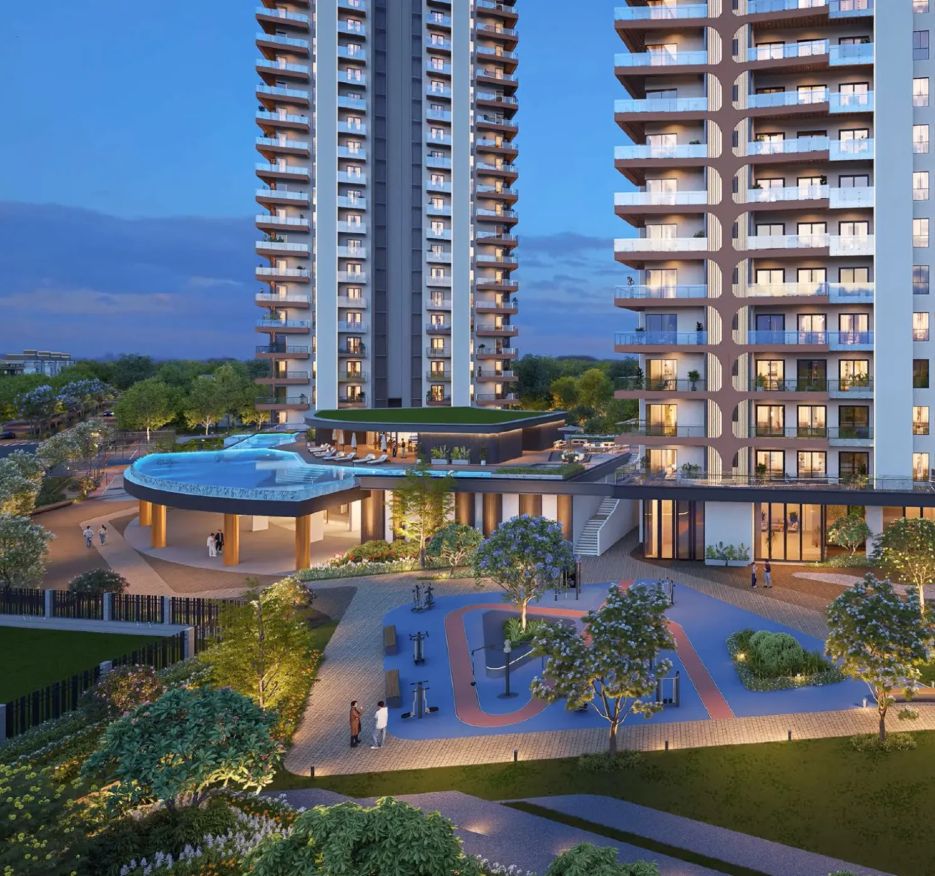
34-floor twin towers with only 268 exclusive residences — double-height lobby, 11.3 ft. floor-to-ceiling height and 9 ft. wide wrap-around balconies.
🏢
34 Floors
Twin Towers
🛋
3/4 BHK
Config
📐
2,725–3,800 Sq.Ft.*
Area
🏗
5.29 Acres
Land
🏊
1.15 Lakh Sq.Ft.
Clubhouse
RERA Registered
Haryana RERA
Starting At
₹4.11 Cr*
3 BHK + Study + Servant + Utility (2,725 Sq.Ft.* onwards)
HCBS Twin Horizon, Sector 102, Dwarka Expressway
Starting From
₹4.11 Cr*
About HCBS Twin Horizon

Premium Twin-Tower Living on Dwarka Expressway

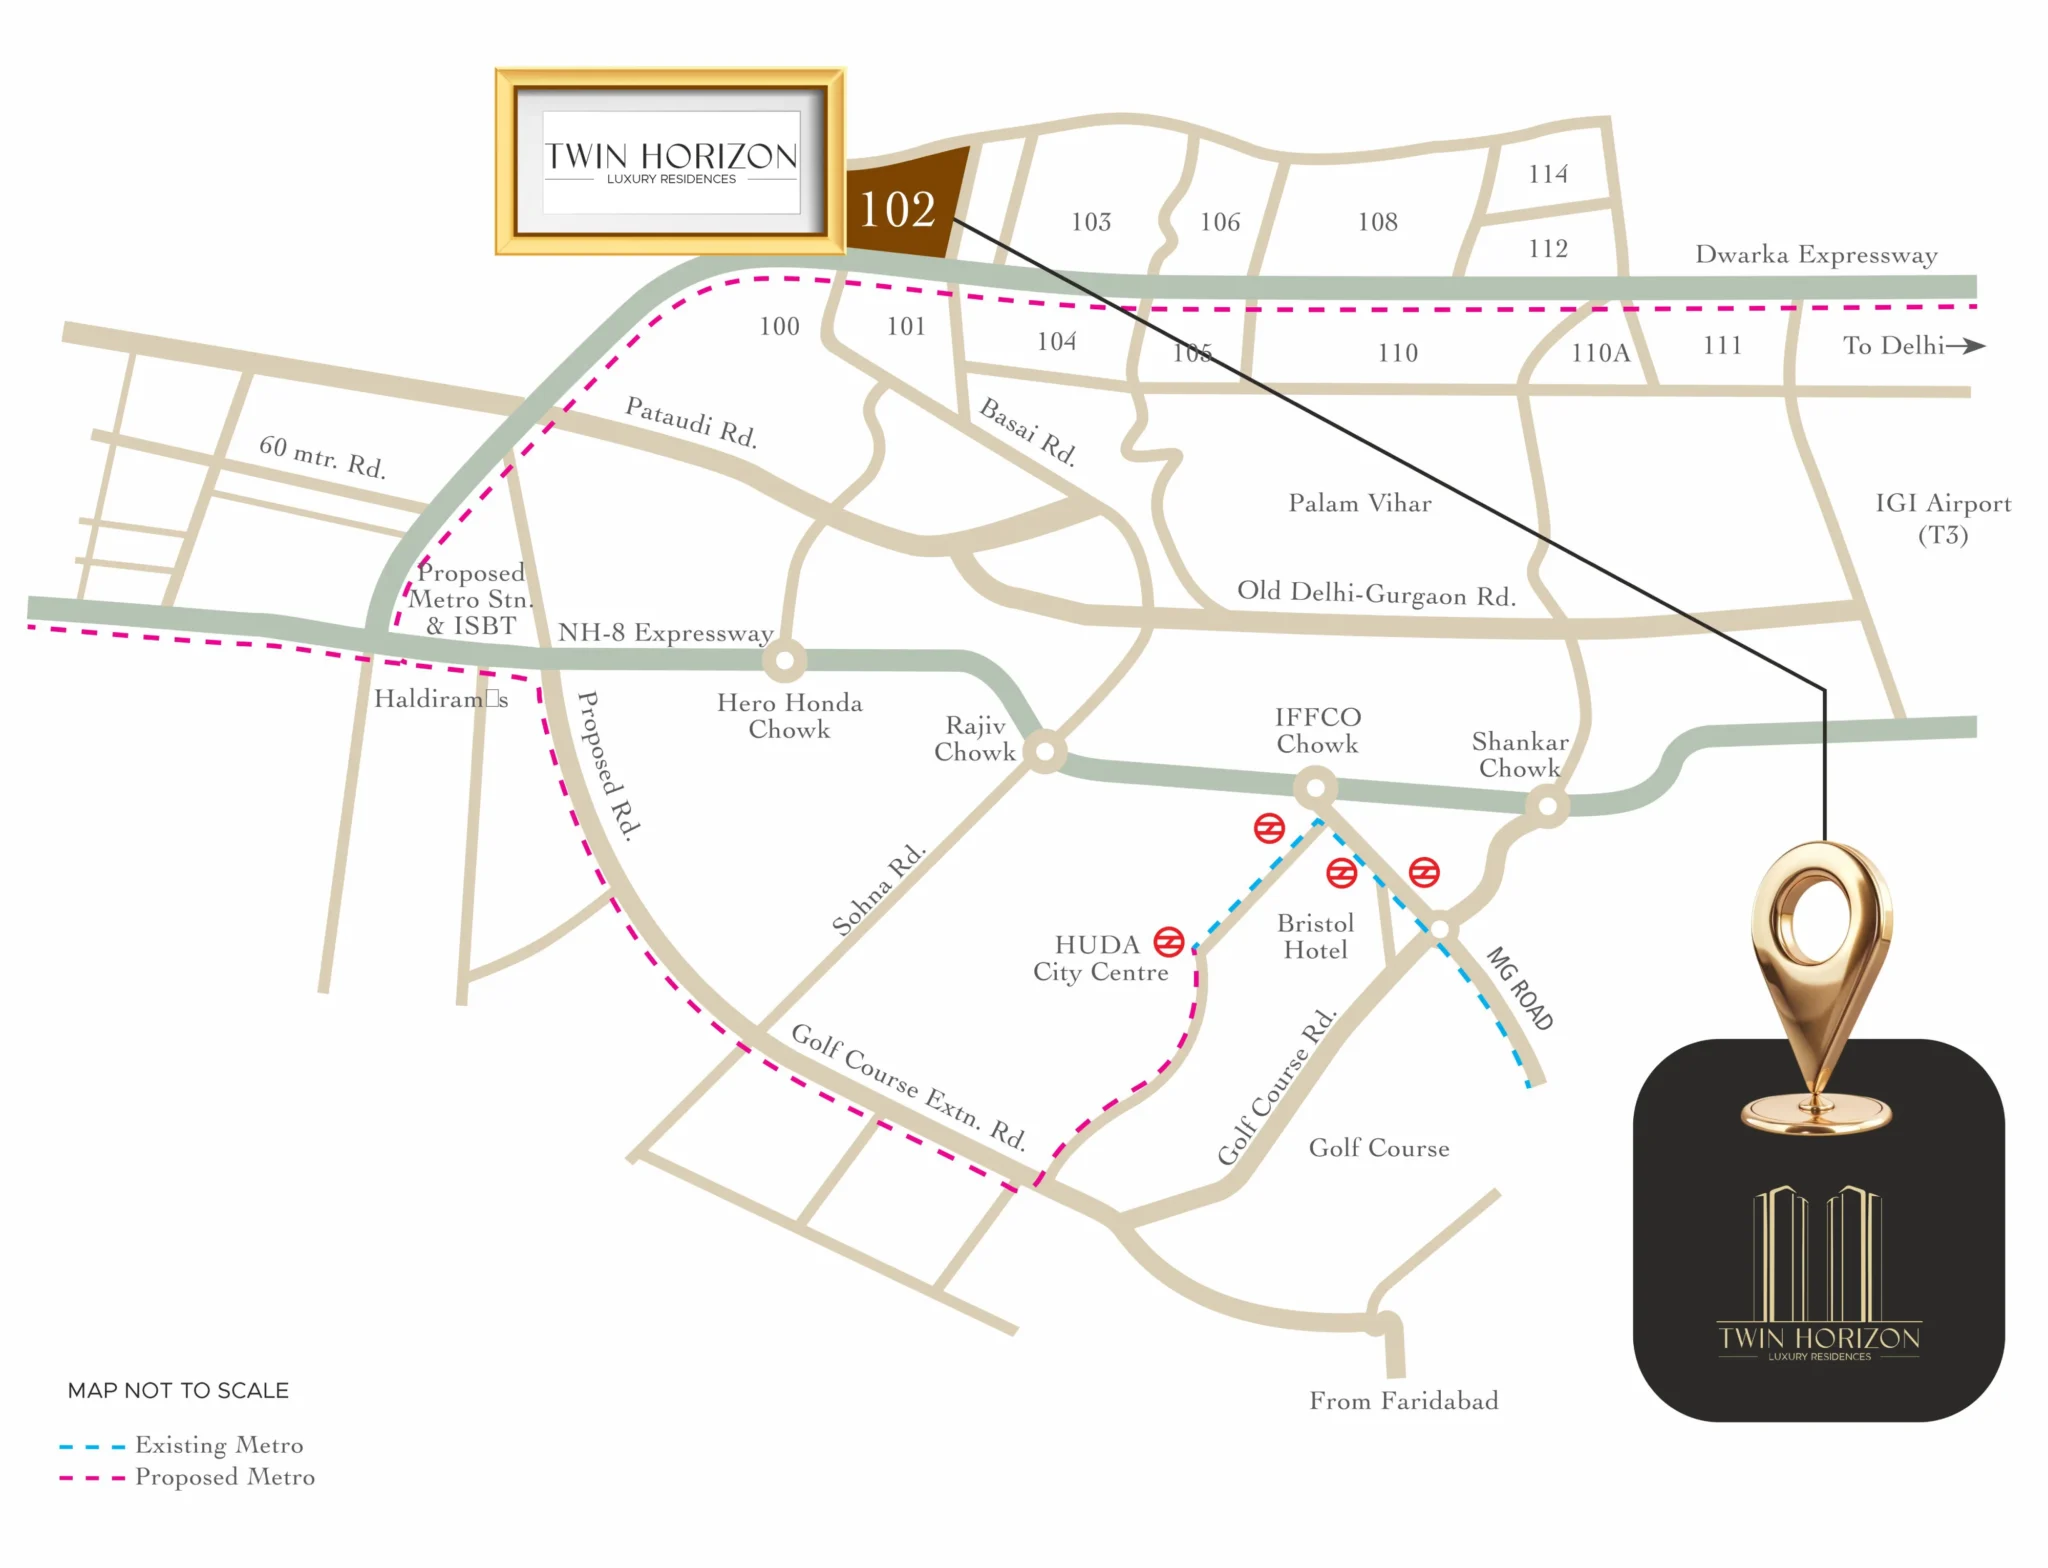
HCBS Twin Horizon is a premium residential project by HCBS Developers in Sector 102, Dwarka Expressway, Gurugram — offering high connectivity to Delhi, NH-8, Cyber City and IGI Airport. Spread across 5.29 acres, the project offers only 268 exclusive residences, ensuring unmatched privacy.

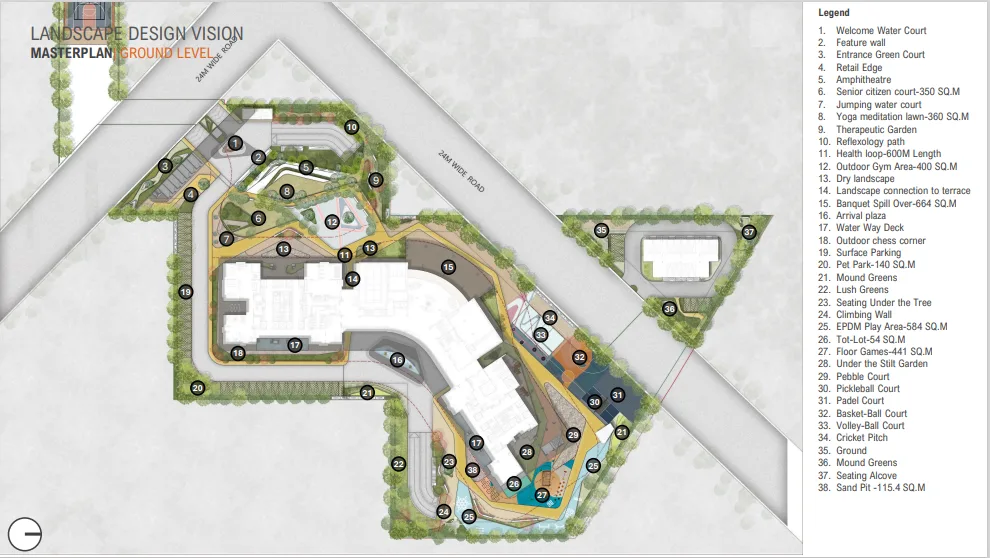
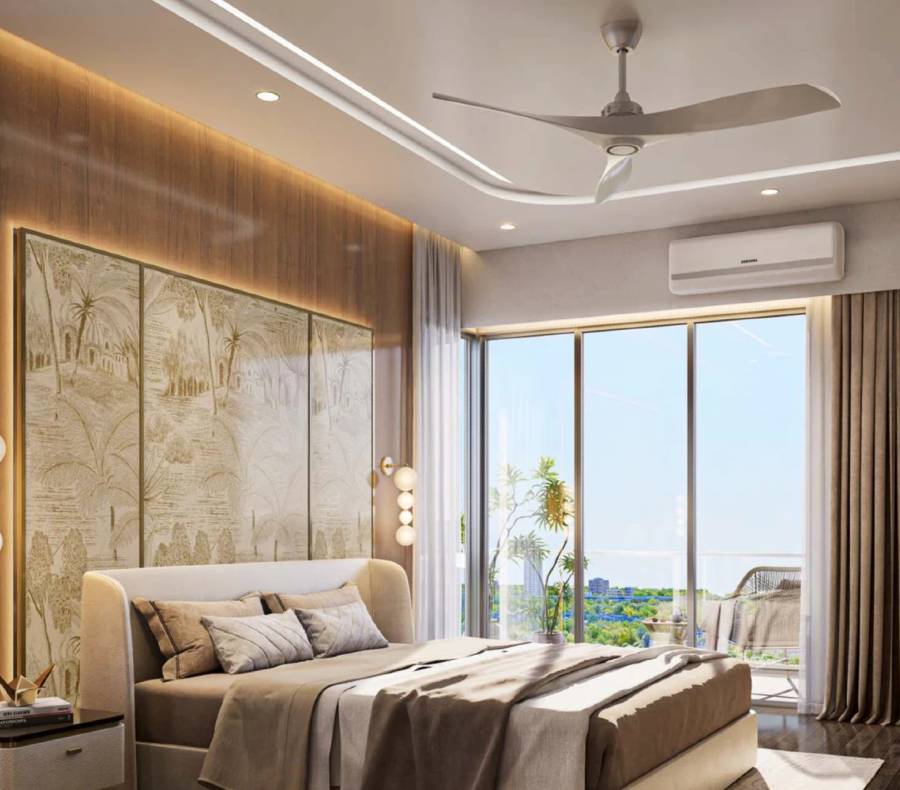
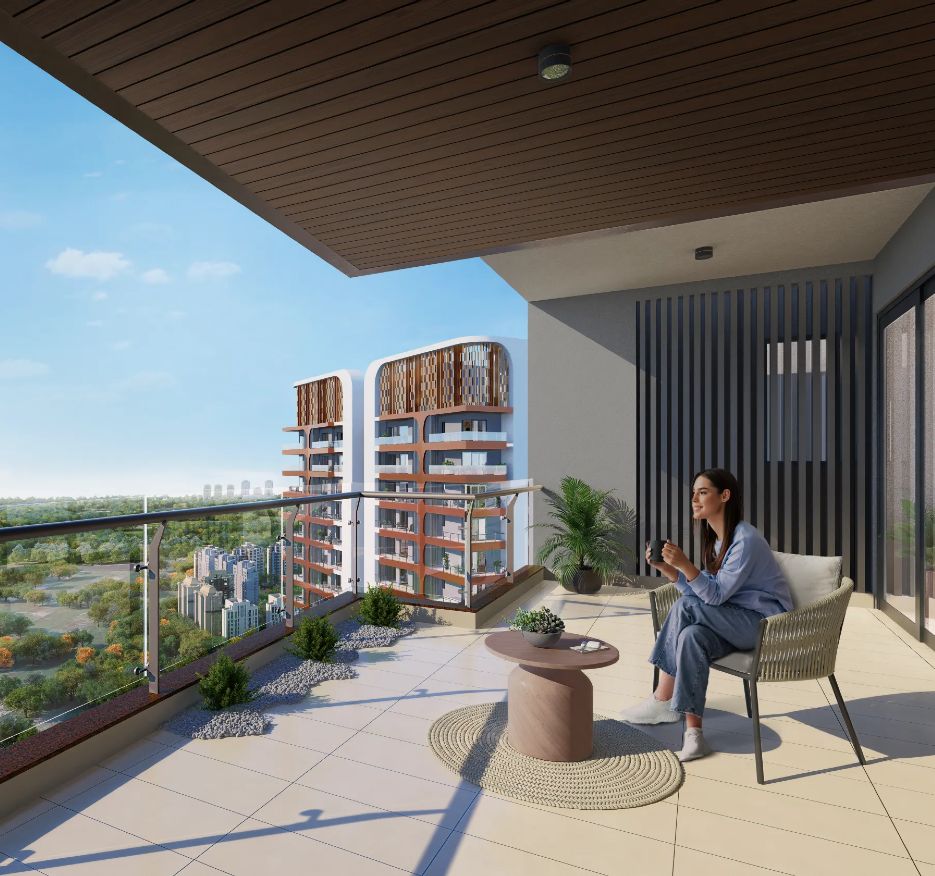
With a striking 34-floor twin-tower design, the double-height lobby (6-metre ceiling) sets the tone for sophistication, while each apartment features an 11.3 ft. floor-to-ceiling height and 9 ft. wide wrap-around balconies. The 1.15 lakh sq.ft. clubhouse includes a rooftop infinity pool with skyline views.

Developer
HCBS Developers
RERA No.
GGM/948/680/2025/51
Land Area
5.29 Acres
Total Units
268 Residences
Tower Height
34 Floors (Twin Towers)
Clubhouse
1.15 Lakh Sq.Ft.
Units & Pricing

Expansive 3 & 4 BHK Residences

HCBS Twin Horizon — 3 BHK
3 BHK + Study + Servant + Utility
2,725–3,000 Sq.Ft.*
  • Double-height AC entrance lobby
  • Private lift lobby
  • 9 ft. wide wrap-around balconies
  • 11.3 ft. floor-to-ceiling height
₹4.11 Cr*
HCBS Twin Horizon — 4 BHK
4 BHK + Study + Servant + Utility
3,265–3,800 Sq.Ft.*
  • Larger layout with private lift
  • Wrap-around balconies
  • Premium fittings throughout
  • Skyline & landscape views
On Request
Status
RERA: GGM/948/680/2025/51 · Registered with Haryana RERA · Possession expected October 2028* — confirm current construction status & payment plan with our team.
Floor Plans

Illustrative Layout

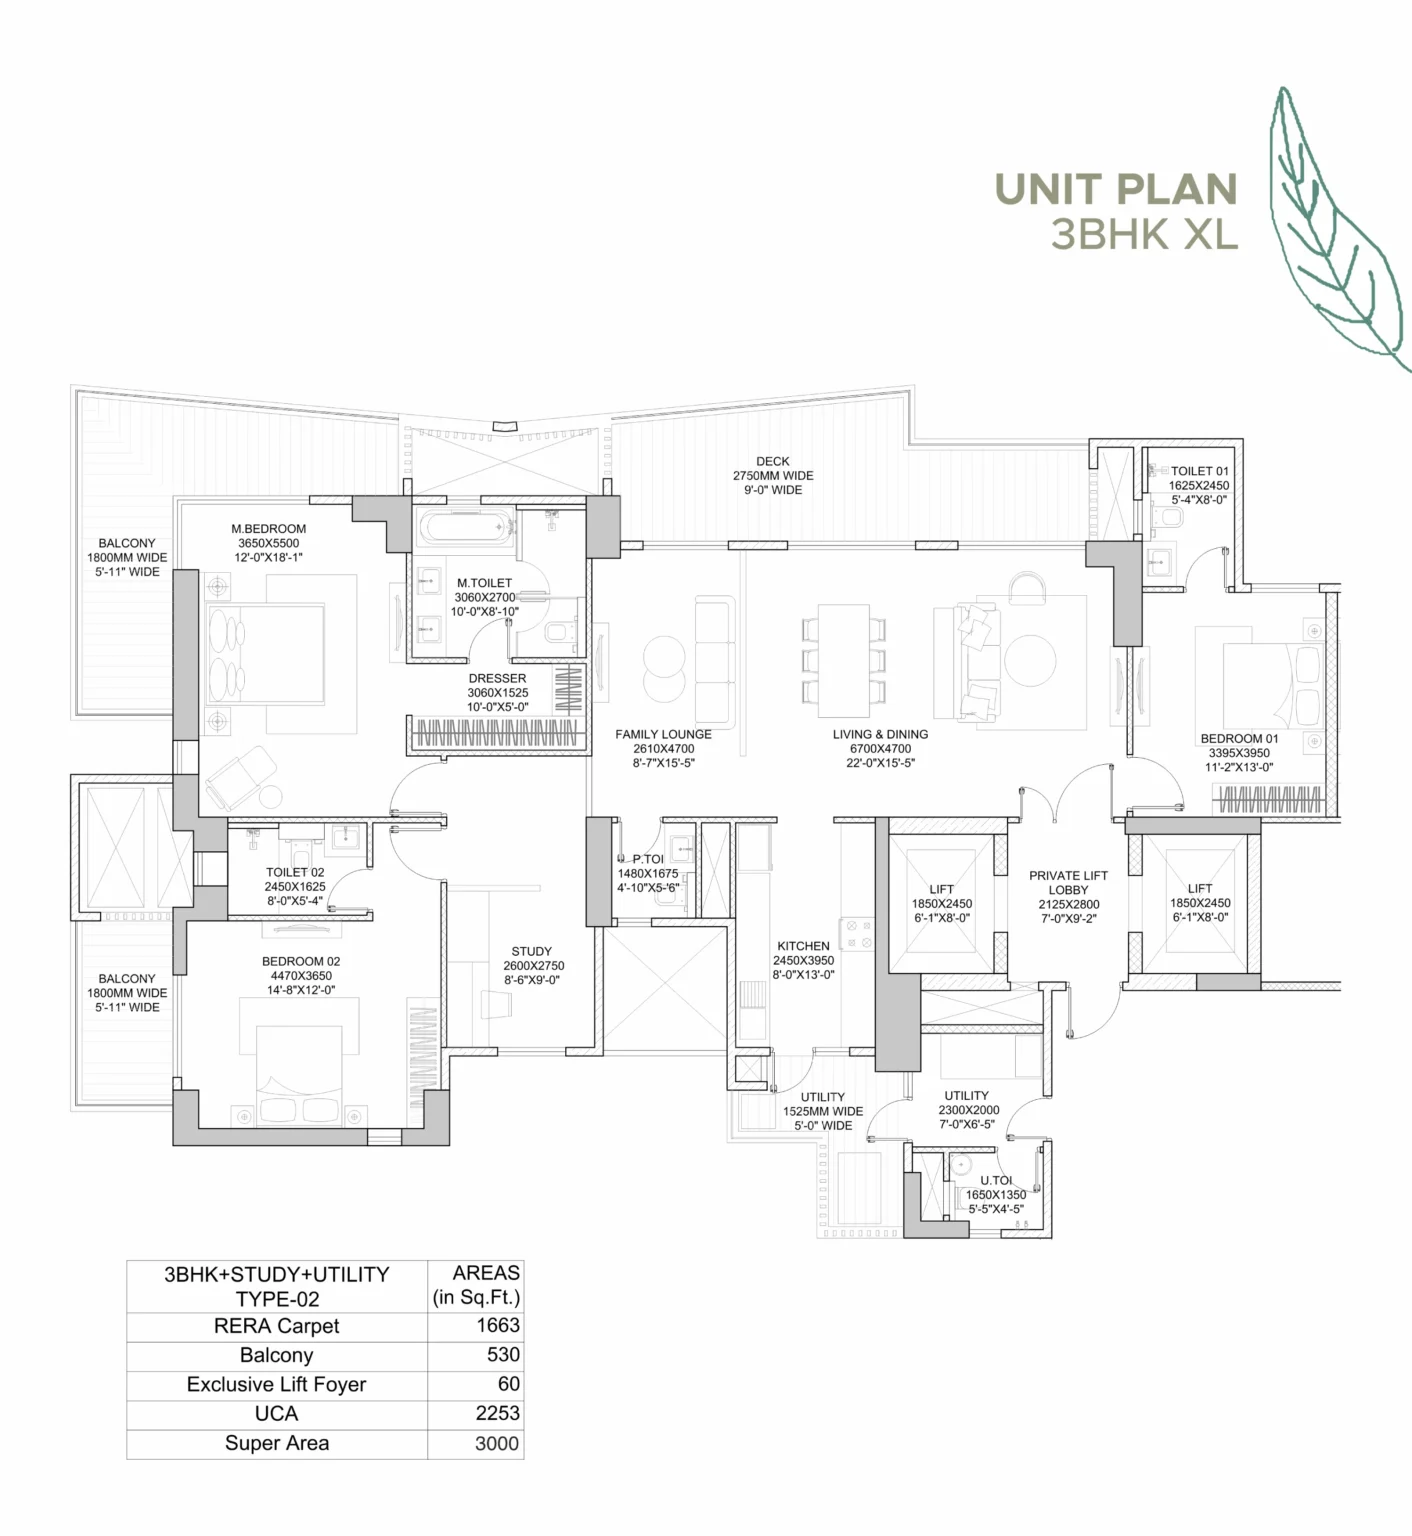
HCBS Twin Horizon — 3 BHK XL Floor Plan
3 BHK + Study + Utility — Type 02 XL
RERA-filed carpet area figures — as per the builder's official unit plan.
RERA Carpet
1,663 Sq.Ft.*
Balcony
530 Sq.Ft.*
Exclusive Lift Foyer
60 Sq.Ft.*
Super Area
3,000 Sq.Ft.*
Get Detailed Floor Plans
World-Class Amenities

A 1.15 Lakh Sq.Ft. Clubhouse Experience

🏊
Infinity-Edge Pool
💪
State-of-the-Art Gym
💆
Spa
🎮
Indoor Activities
🎉
Banquet Spaces
🛗
Private Lift Lobby
🌳
Landscaped Gardens
🔒
Multi-Tier Security
Location & Connectivity

Sector 102 — Dwarka Expressway

HCBS Twin Horizon, Sector 102, Dwarka Expressway, Gurugram

🛣️
Dwarka Expressway
Direct access
🛣️
NH-8
Well connected
🏙️
Cyber City
Convenient drive
✈️
IGI Airport
High connectivity
HCBS Twin Horizon — Location Map
Why HCBS Twin Horizon

Exclusivity, Height & Design

🏢
34-Floor Twin Towers
Only 268 exclusive residences for maximum privacy.
📏
11.3 Ft. Floor-to-Ceiling
Grandeur from the very first impression.
🌇
9 Ft. Wrap-Around Balconies
Expansive outdoor living space in every home.
🏊
Rooftop Infinity Pool
Breathtaking views of Gurugram's skyline.
🛣️
Direct Dwarka Expressway Access
High connectivity to Delhi, Cyber City & IGI Airport.
RERA Registered
GGM/948/680/2025/51 — verified with Haryana RERA.
Common Questions

Frequently Asked Questions

What is the starting price of HCBS Twin Horizon?
HCBS Twin Horizon starts at approximately ₹4.11 Crore* onwards for 3 BHK + Study + Servant + Utility residences (2,725–3,000 sq.ft.*). 4 BHK + Study + Servant + Utility units (3,265–3,800 sq.ft.*) are also available. Prices are indicative and subject to change.
Where is HCBS Twin Horizon located?
Sector 102, Dwarka Expressway, Gurugram — with high connectivity to Delhi, NH-8, Cyber City and IGI Airport.
Is HCBS Twin Horizon RERA registered?
Yes. HCBS Twin Horizon is registered with Haryana RERA under registration number GGM/948/680/2025/51. Always verify the current status at haryanarera.gov.in before making any payment.
What is the unit configuration at HCBS Twin Horizon?
3 BHK + Study + Servant + Utility (2,725–3,000 sq.ft.*) and 4 BHK + Study + Servant + Utility (3,265–3,800 sq.ft.*), spread across 5.29 acres in a 34-floor twin-tower design with only 268 exclusive residences.
When is possession of HCBS Twin Horizon?
Possession is expected by October 2028, as per current project filings. Please verify the current construction status with our team before booking.
How can Hkey.in help me with HCBS Twin Horizon?
Hkey.in arranges complimentary site visits, shares floor plans and documentation, and helps you get the best available pricing — at zero cost to you.

Get Best Price for
HCBS Twin Horizon

+91 99887 79393
Call our property expert
🔒
100% Secure
Bank-level data protection
Quick Response
Callback within 10 minutes
👔
Expert Support
Dedicated relationship manager
Verified Listing
Authorised channel partner

Get Property Details

By submitting, you authorise Hkey.in to contact you via call/WhatsApp/email. All information is for reference only. *Prices are indicative.

Call Now WhatsApp