
+
Max Estate 360 — Sector 36A, Dwarka Expressway, Gurgaon
Ultra-Luxury 3/4 BHK · Intergenerational Community · Price on Request
New Launch ✅ HRERA: 87 of 2024
by Max Estates Group

Max Estate 360

Sector 36A, Gurgaon (Dwarka Expressway / Central Peripheral Road)
🌳
11.8 Acres
Land
🏙️
6 Towers
G+38
🏠
3/4 BHK
Config
🧓
Antara
Senior Living
Starting From
Price On Request
contact for latest pricing
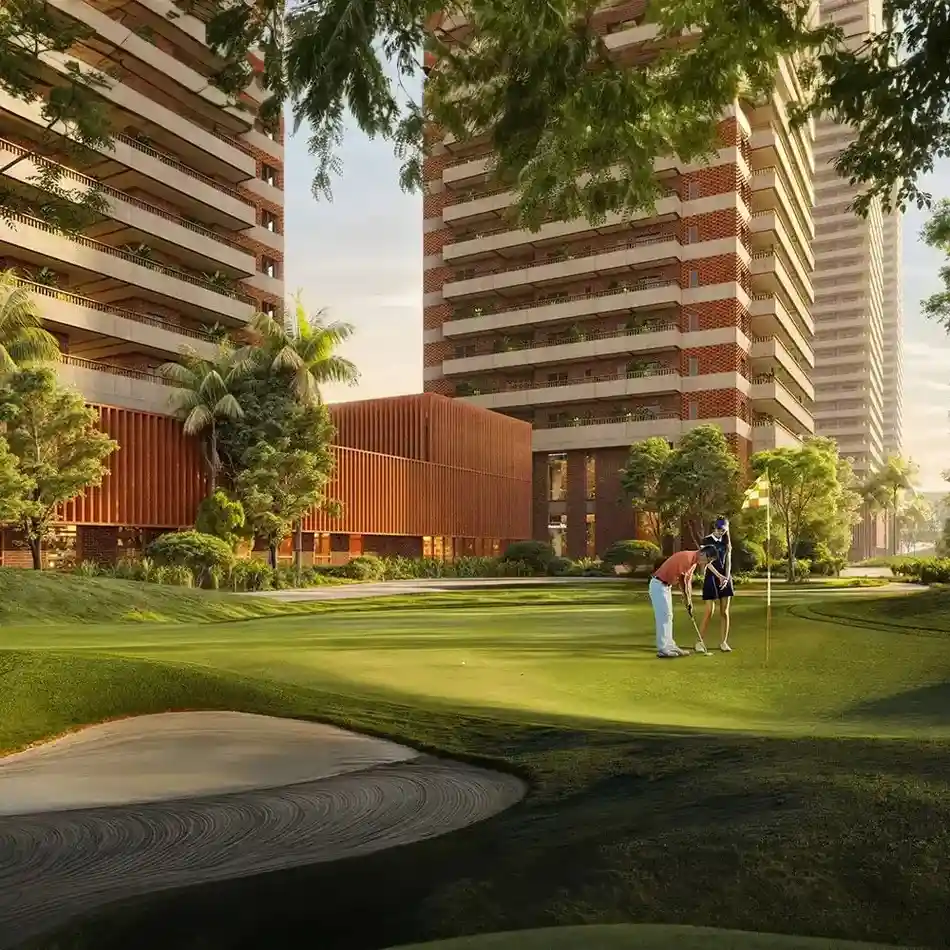
Max Estate 360 — towers with golf putting green
Starting From
On Request
About the Project

Max Estate 360,
Sector 36A, Dwarka Expressway

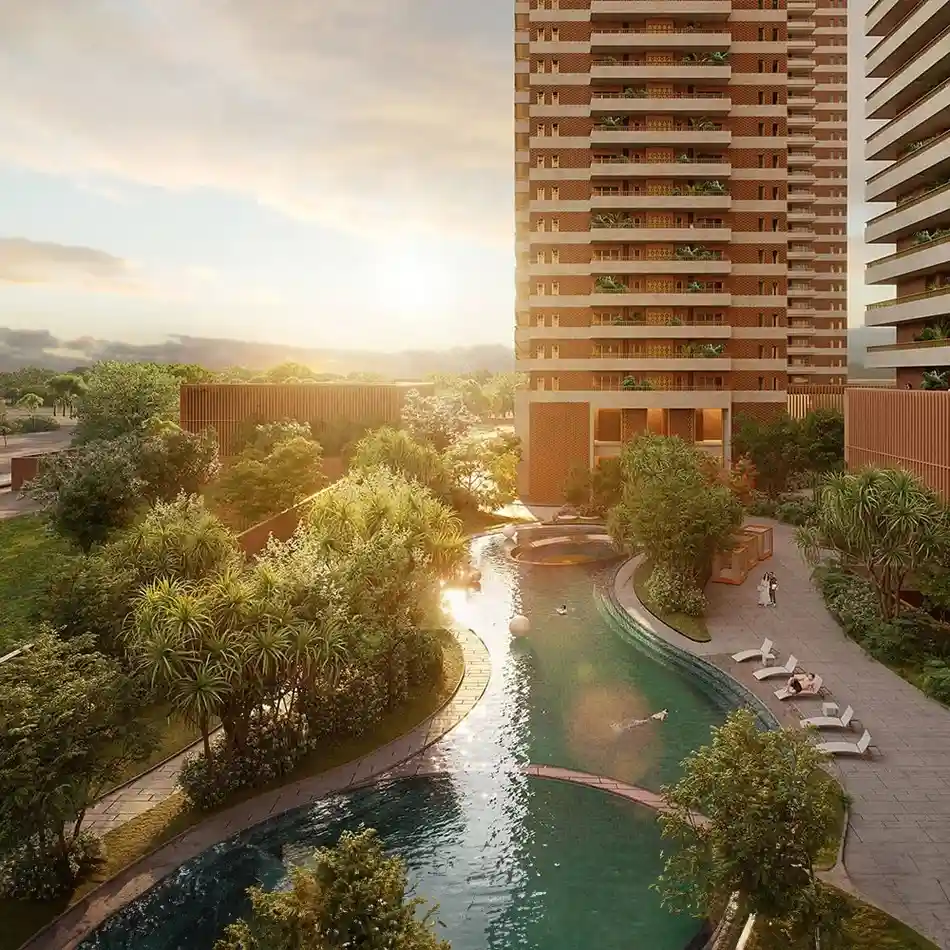
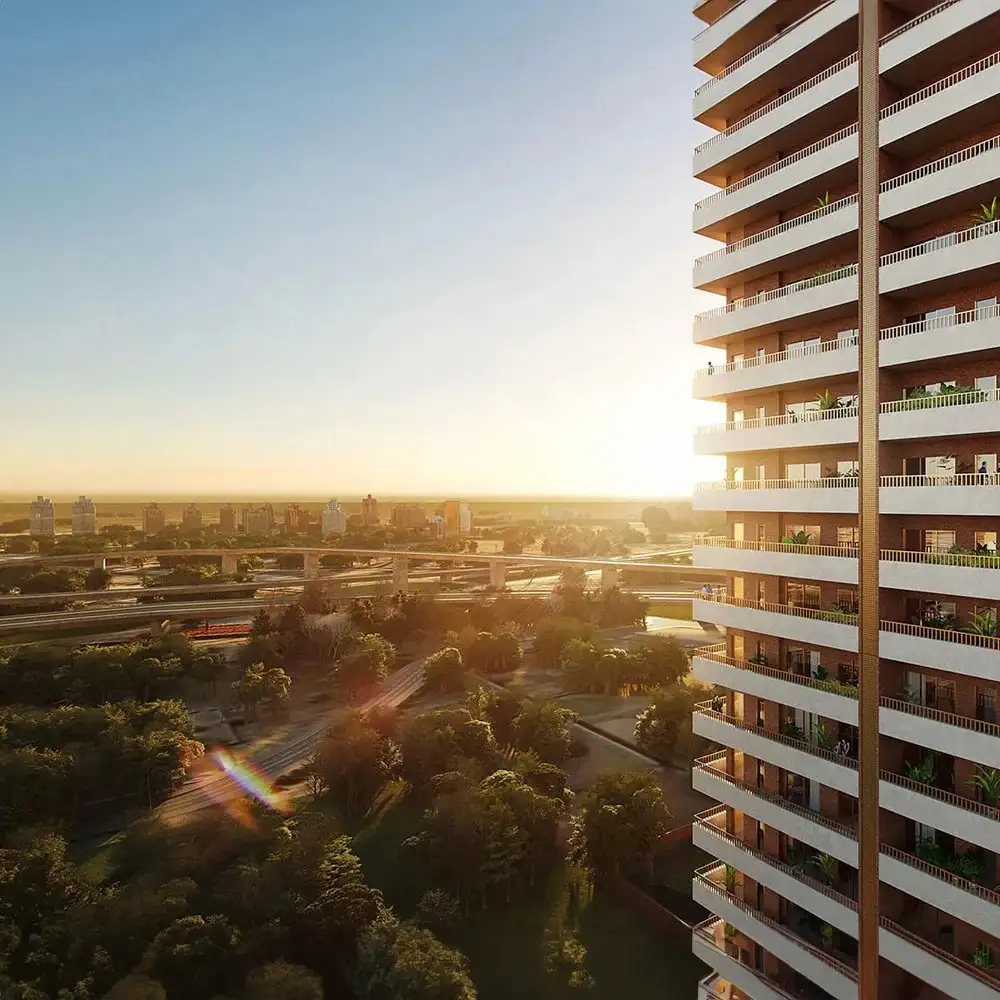
Max Estate 360 is being developed by Max Estates Group — the real estate arm of Max Group — on 11.8 acres at the confluence of Dwarka Expressway and the Central Peripheral Road (CPR) in Sector 36A, Gurugram. The project is positioned as the region's first intergenerational community: six high-rise towers share a single address, with four towers built for families and two dedicated Max Antara towers designed exclusively for senior living, connected by a common wellness zone called The Hub.

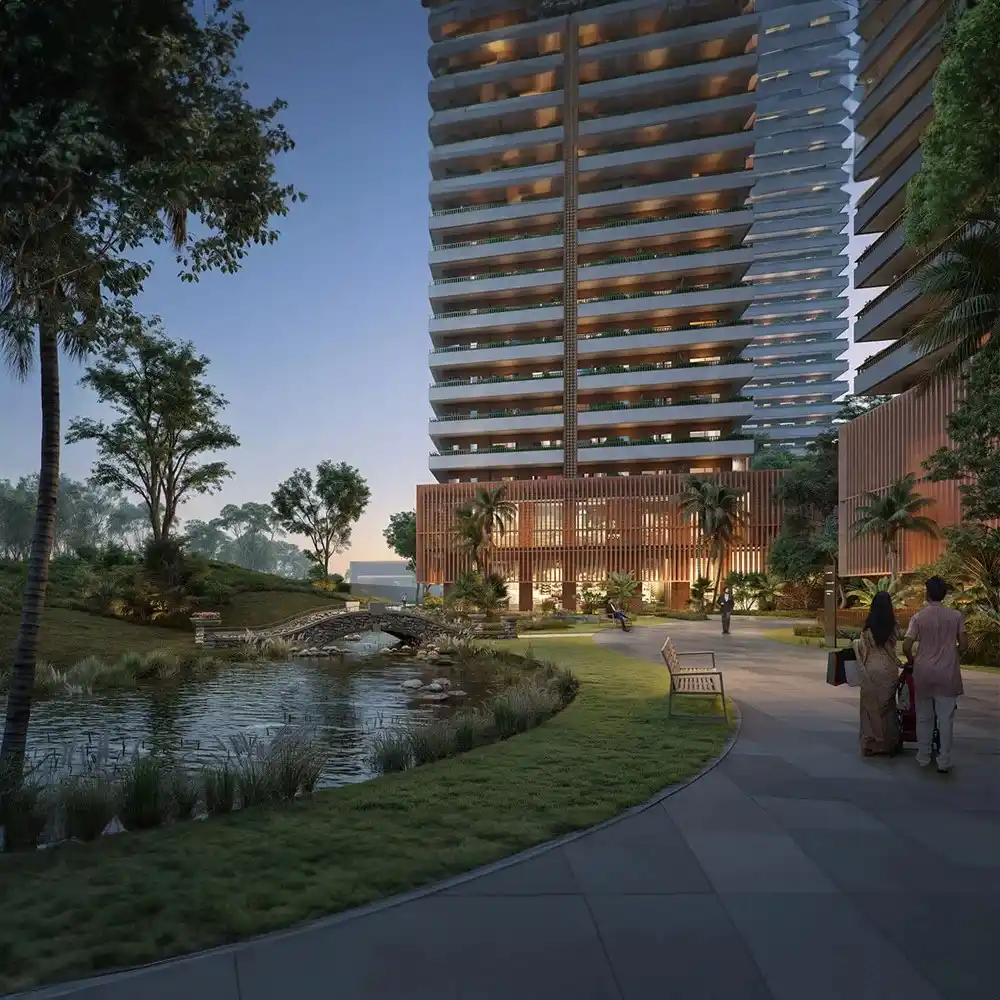
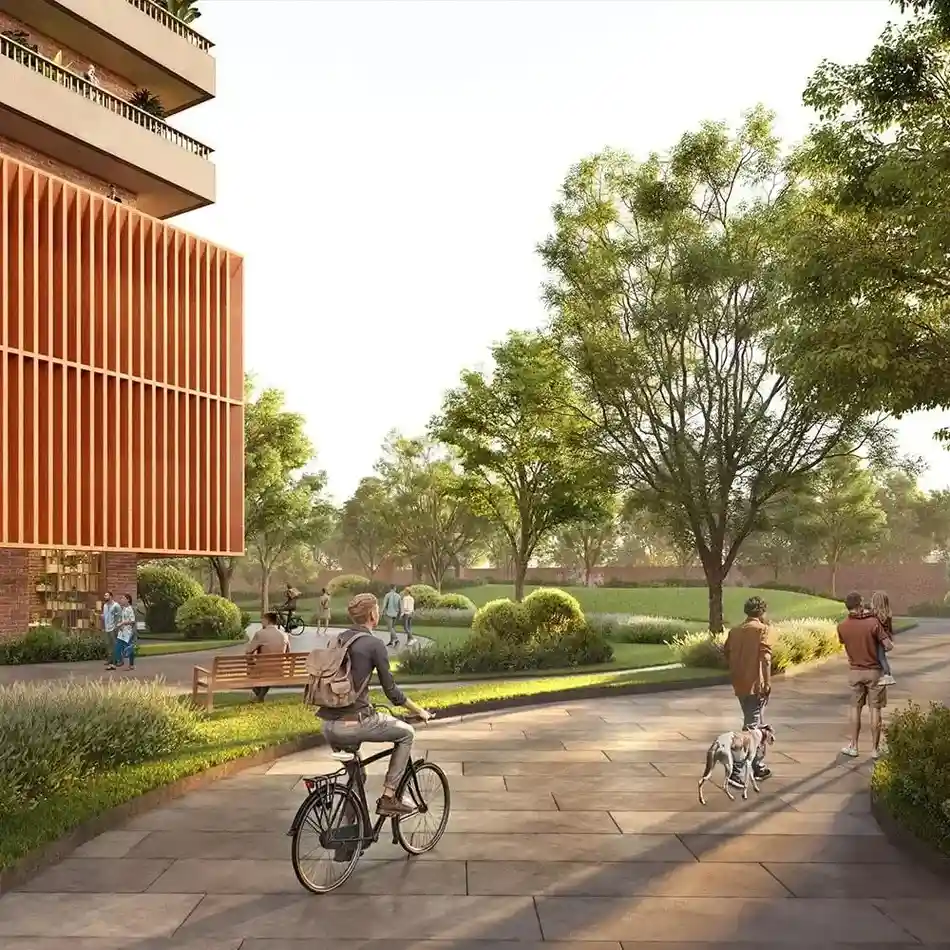
Configurations span 3 BHK and 4 BHK ultra-luxury apartments from approximately 2,611 to 3,531 sq.ft., wrapped around a 1 lakh sq.ft. clubhouse, a car-free ground-level plaza, and landscaping built around 700 trees across 33 plant species. The project is IGBC Platinum pre-certified and is registered with HARERA under Registration No. 87 of 2024.

Project Area
11.8 Acres
Total Towers
6 (4 + 2 Antara)
Towers
Up to G+38
Clubhouse
1 Lakh Sq.Ft.
BHK Options
3 & 4 BHK
RERA
87 of 2024
Download Brochure
Unit Specifications

Max Estate 360 — Unit Details

Unit Type Area (Sq.Ft.) Price Action
3 BHK 2,611–2,844 Sq.Ft.
4 BHK 3,531 Sq.Ft.

* Exact unit sizes, additional 3 BHK+ (Type A/B) configurations, and pricing are available on request. Contact Hkey.in for the latest price list.
Floor Plans

Choose Your Configuration

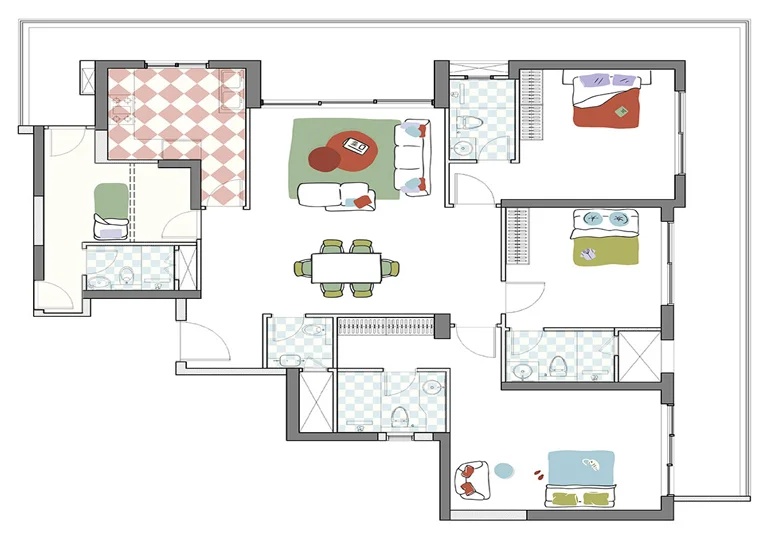
3 BHK indicative floor plan
3 BHK
3 BHK — 2,611–2,844 Sq.Ft. (Indicative)
Super Area2,611–2,844 Sq.Ft.
LayoutWraparound Deck
BathroomsEn-suite + Powder Room
EntrySeparate Staff Entry
Car ParkingIncluded*
Price on Request
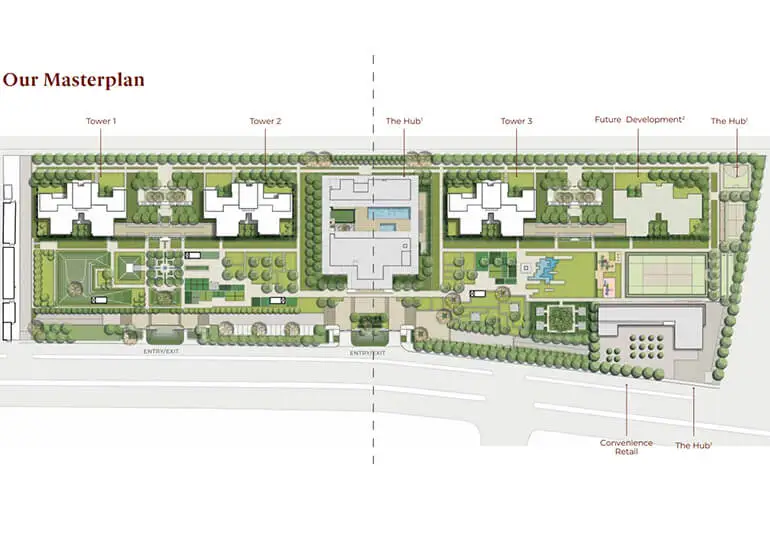
Max Estate 360 master plan / site layout
Master Plan
Max Estate 360 — Site Layout
Towers6 (4 Residential + 2 Antara)
Land Area11.8 Acres
ClubhouseThe Hub — 1 Lakh Sq.Ft.
Green Cover700 Trees, 33 Species
Ground LevelCar-Free Plaza
IGBC Platinum Pre-Certified
Amenities

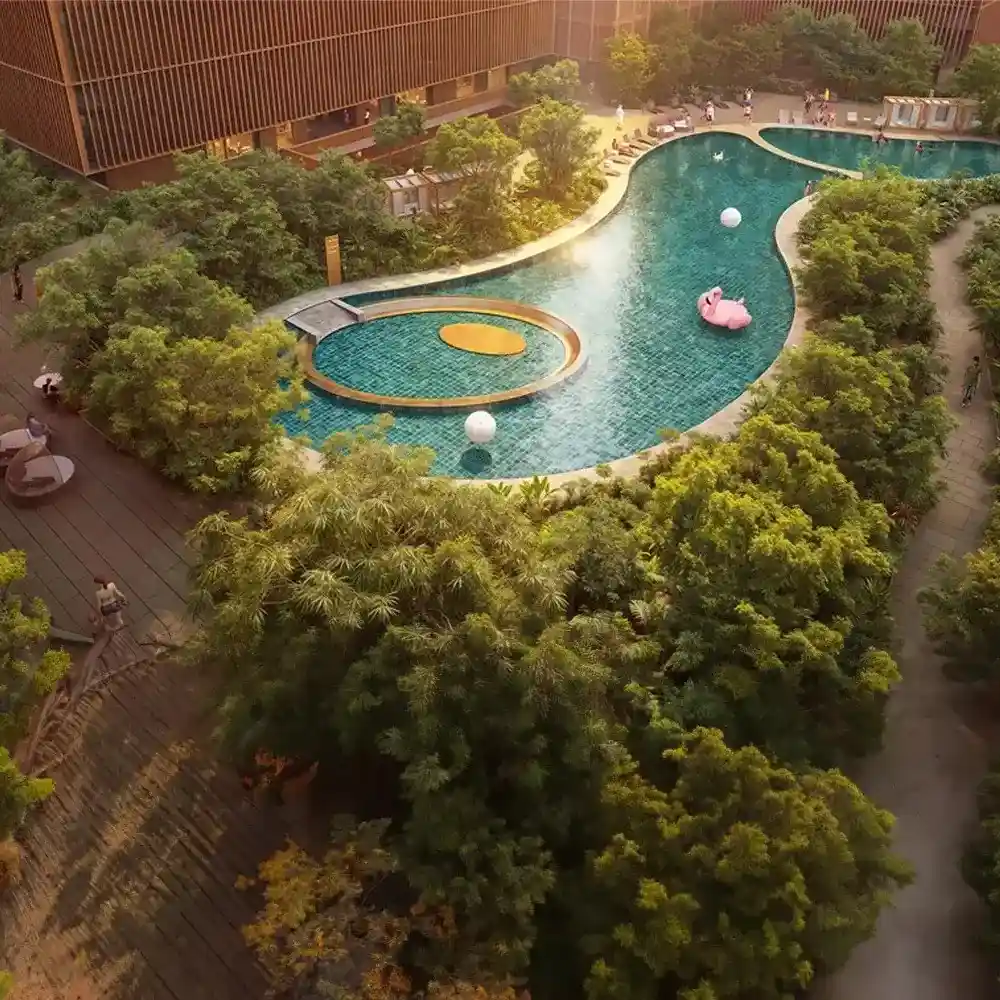
A 1 Lakh Sq.Ft. Clubhouse — The Hub

Wellness-first amenities designed for every generation — from The Hub for families to The Antara Club for senior residents
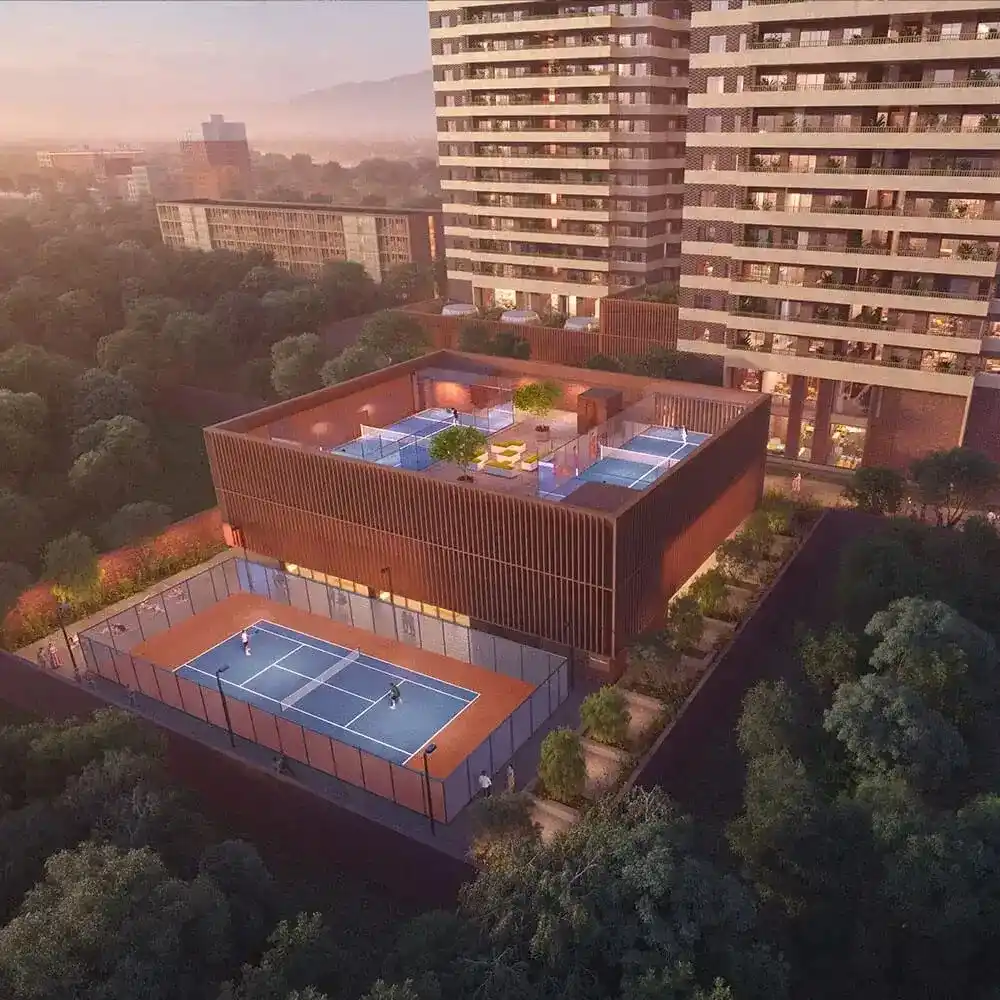
🏊Olympic-Style Swimming Pool
🌊Serpentine Lagoon Pool
Golf Putting Area
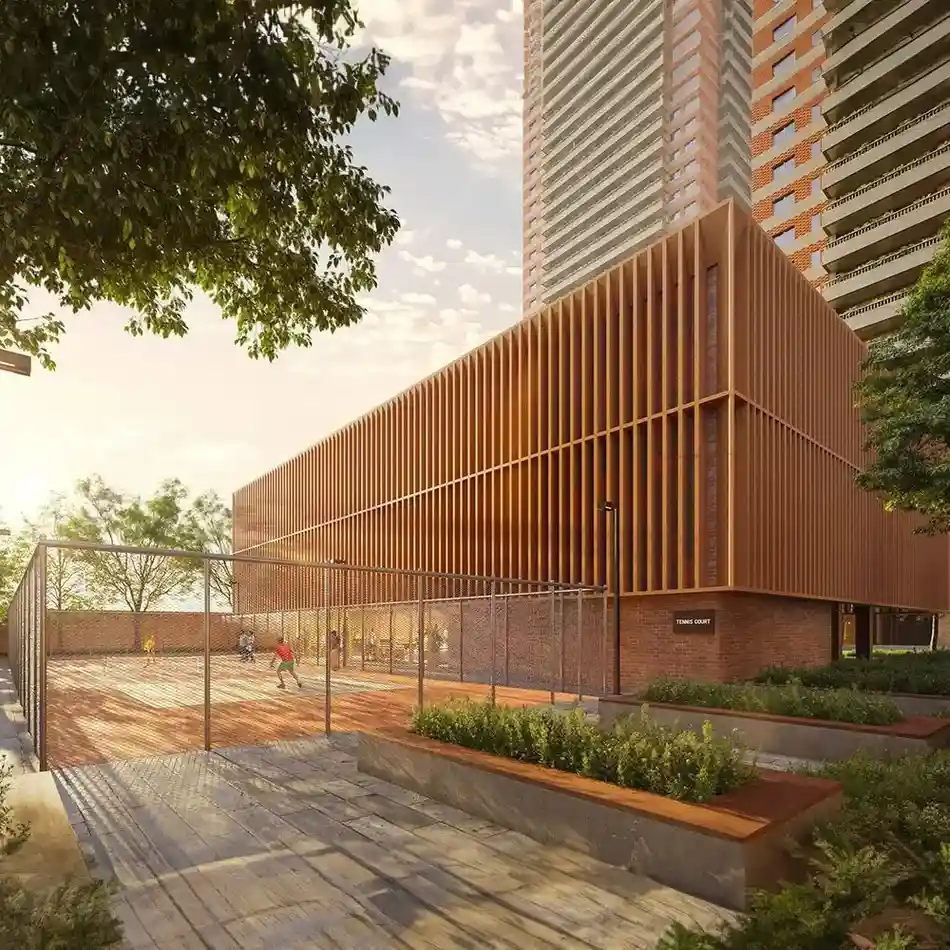
🎾Tennis Courts
🏏Cricket Pitch
🎭Amphitheatre
👶Children's Den
🐾Pet Park
🏸Badminton & Squash Courts
🚴Jogging & Cycling Track
🏥Healthcare Facility
🧓The Antara Club (Senior Living)
Location & Connectivity

Sector 36A — Dwarka Expressway × Central Peripheral Road

A car-free, intergenerational address with strong connectivity across Gurugram and Delhi NCR

🛣️
Central Peripheral Road (CPR) & Dwarka Expressway Junction
Direct access
🏙️
Cyber City / Udyog Vihar
~25 minutes drive
🚇
Proposed Delhi Metro Corridor
Nearby (planned)
✈️
IGI Airport, New Delhi
~30 minutes drive
FAQ

Everything You Need to Know

What is the exact location of Max Estate 360?
Max Estate 360 is located in Sector 36A, Gurugram, at the confluence of Dwarka Expressway and the Central Peripheral Road (CPR). It is close to Cyber City/Udyog Vihar (~25 min), the Southern Peripheral Road, a proposed Delhi Metro corridor, and IGI Airport (~30 min).
Is Max Estate 360 RERA approved?
Yes. Max Estate 360 is registered with HARERA (Haryana Real Estate Regulatory Authority), Gurugram, under Registration No. 87 of 2024 (RC/REP/HARERA/GGM/860/592/2024/87), dated 16.08.2024. Buyers should re-verify the current status on haryanarera.gov.in before purchase.
What configurations are available at Max Estate 360?
Max Estate 360 offers 3 BHK (approx. 2,611–2,844 sqft) and 4 BHK (approx. 3,531 sqft) ultra-luxury apartments across six high-rise towers on 11.8 acres. Additional 3 BHK+ Type A/B configurations are also listed by the developer; exact sizes are available on request.
What is Max Antara at Max Estate 360?
Max Antara is a dedicated senior-living component within Max Estate 360 — two towers built exclusively for senior residents, with barrier-free design, emergency response systems, smart home automation, and managed clinical/medical support, while remaining part of the same intergenerational community via the shared wellness zone, The Hub.
Can Hkey.in help with site visits for Max Estate 360?
Yes! Hkey.in helps buyers with free site visits, the latest floor plans and RERA status, and the best available pricing and payment terms for Max Estate 360 — at zero cost to you.
Project Highlights

What Makes Max Estate 360 Special

🧓

India's First Intergenerational Community (Region)

Two dedicated Max Antara senior-living towers sit alongside four family-residential towers, sharing a common wellness zone, The Hub — a genuinely different community model for Gurgaon.

🏙️

Six High-Rise Towers on 11.8 Acres

Low-density, high-rise living rising to roughly G+38, with only a handful of apartments per floor for privacy and light.

📍

Dwarka Expressway × CPR Junction

Direct access to the Central Peripheral Road and Dwarka Expressway, with Cyber City, Southern Peripheral Road and a proposed Delhi Metro corridor nearby.

🌳

700 Trees, 33 Plant Species

A car-free ground-level plaza and IGBC Platinum pre-certified design put sustainability and green cover at the centre of the masterplan.

🏛️

1 Lakh Sq.Ft. Clubhouse — The Hub

60+ premium amenities spanning a golf putting area, serpentine lagoon pool, amphitheatre, cricket pitch and dedicated senior-living club.

🏢

Max Estates Pedigree

Developed by Max Estates Group, the real estate arm of Max Group, bringing an institutional, design-led approach to this Sector 36A address.

Get Best Price for
Max Estate 360

+91 99887 79393
Call our property expert
🔒
100% Secure
Bank-level data protection
Quick Response
Callback within 10 minutes
👔
Expert Support
Dedicated relationship manager
Verified Listings
Authorised channel partner

Get Property Details

By submitting, you agree to our Terms & Conditions. No spam, we promise.

Disclaimer

The information provided on this project page is for general awareness and understanding only. It does not represent any offer, commitment, warranty, or endorsement. Project details are sourced from publicly available sources including the developer's own project website and marketing material. This project is registered with HARERA (Haryana Real Estate Regulatory Authority) under Registration No. 87 of 2024 — buyers should independently re-verify the current registration status, unit sizes and pricing on haryanarera.gov.in and directly with the builder before any purchase decision. Hkey.in does not own or control the content.

Call Expert WhatsApp