
TL;DR — PRICE SNAPSHOT
- 3 BHK + Utility: 1,850 sq.ft.* — from ₹2.50 Cr* (≈ ₹13,500/sq.ft.*)
- Two layout types: Type 1 and Type 2 — both same size and price
- Payment plan: Construction-linked — 8 milestones from booking to possession
- EOI / booking amount: ₹5 Lakh — confirm current terms with Hkey.in
- RERA: Registration in progress — confirm status before paying
If you've already read our full Ganga Nine Zero review, this article goes one level deeper — the actual numbers. Here's a breakdown of the pricing, what that works out to per sq.ft., how the two floor plan types compare, and exactly how the 8-step payment plan works so you can budget with confidence.
📋 Exact floor-wise price list chahiye Ganga Nine Zero ka?
WhatsApp Now →Price Breakdown — Ganga Nine Zero
Ganga Nine Zero keeps its pricing simple with a single configuration. Here's the full breakdown with an indicative price-per-sq.ft. calculation:
| Configuration | Super Area | Starting Price | Approx. ₹/Sq.Ft.* |
|---|---|---|---|
| 3 BHK + Utility (Type 1) | 1,850 sq.ft.* | ₹2.50 Cr* | ~₹13,500* |
| 3 BHK + Utility (Type 2) | 1,850 sq.ft.* | ₹2.50 Cr* | ~₹13,500* |
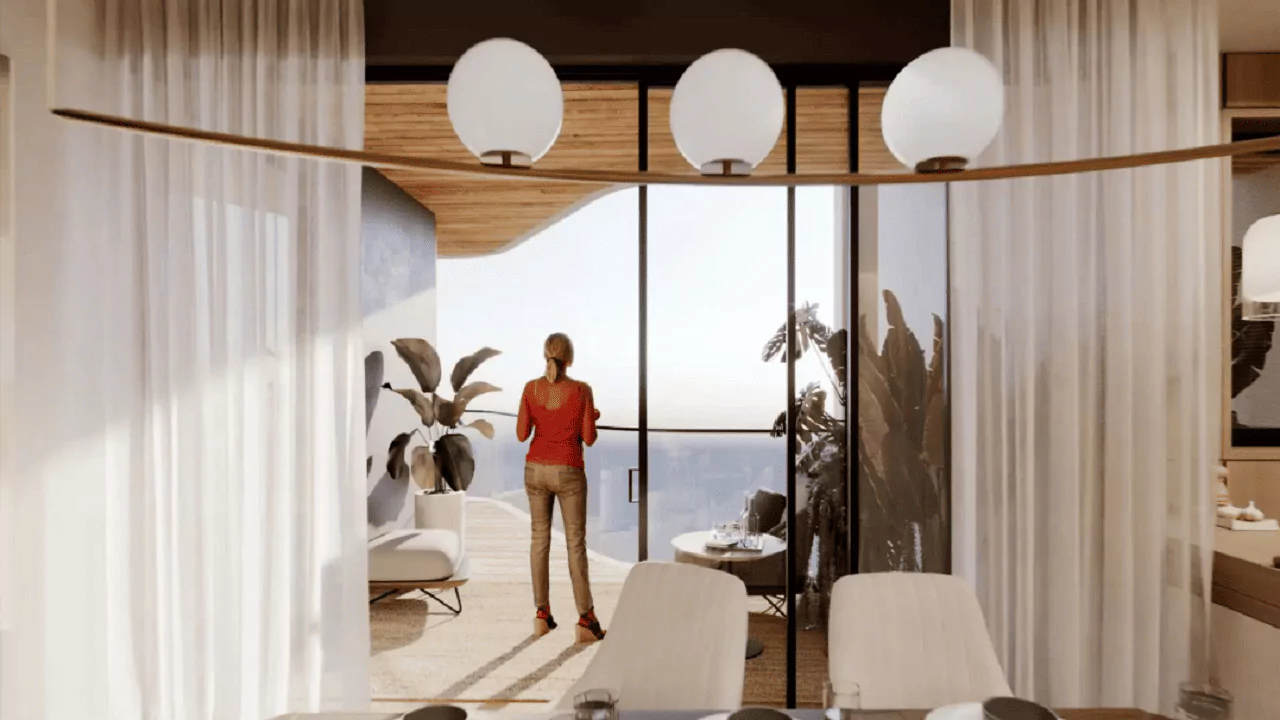
Ganga Nine Zero — Sector 90, Dwarka Expressway, Gurugram
Floor Plan Details — Room by Room
3 BHK + Utility (Type 1) — 1,850 Sq.Ft.*
Three bedrooms with attached bathrooms, an open living-dining area, a modular kitchen with granite countertops, and a dedicated utility room — useful for storage, laundry or domestic help space. Comes with covered car parking. At ₹2.50 Cr* starting, this is positioned as a relatively accessible entry point onto the Dwarka Expressway corridor relative to larger multi-configuration towers nearby.
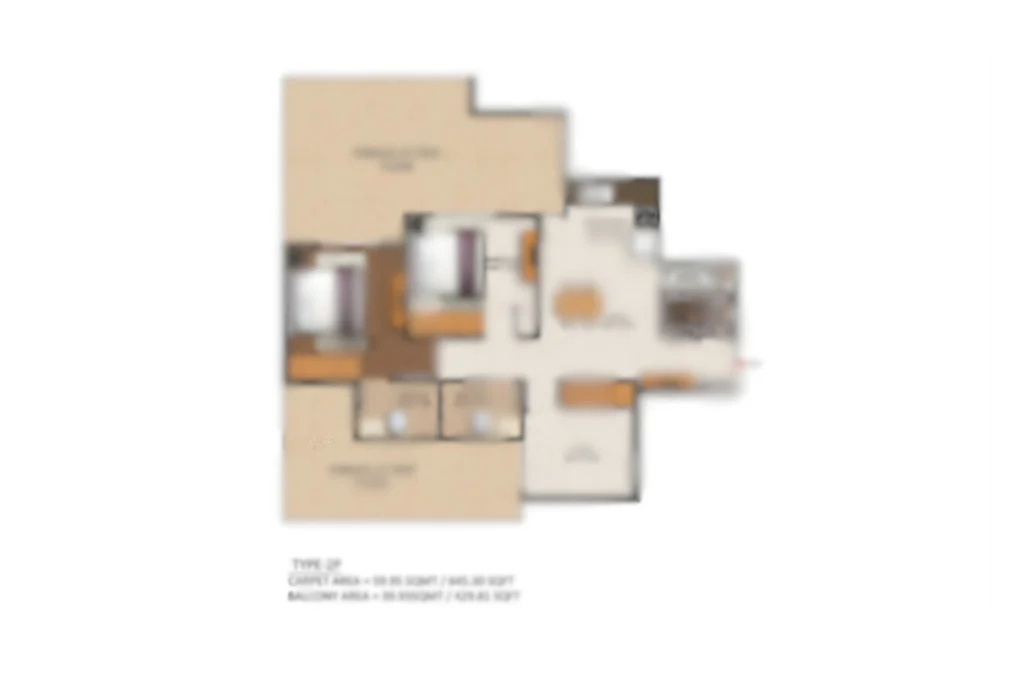
3 BHK + Utility floor plan — Type 1, 1,850 sq.ft.*
3 BHK + Utility (Type 2) — 1,850 Sq.Ft.*
An alternate layout variant of the same 3 BHK + Utility configuration and price point, positioned within a different tower/orientation. Buyers should request both Type 1 and Type 2 plans from Hkey.in to compare orientation, balcony placement and views before choosing a unit.
Payment Plan — Step by Step
Ganga Nine Zero follows a construction-linked plan with 8 clearly defined milestones. Here's exactly what each stage means for your cash flow:
| Construction Milestone | Instalment |
|---|---|
| Booking | ₹5 Lakh |
| Allotment (less booking amount) | 10% |
| Within 45 Days of Booking | 15% |
| On Foundation | 15% |
| On 16th Floor | 15% |
| On Super Structure Completion | 25% |
| On OC Application | 15% |
| On Possession | 5% |
Get the Exact Payment Schedule
EOI amount, milestone-wise breakdown, and home loan bank tie-ups — all available on request. Hkey.in is an authorised channel partner, zero brokerage for buyers.
Possession Timeline
Ganga Nine Zero has not yet published a confirmed possession date publicly at the time of writing. Since RERA registration is currently in progress, the legally-binding possession date will be set once registration is completed and disclosed on the HARERA portal. As a general rule, always treat the RERA-registered possession date — not a verbal sales estimate — as the timeline to plan around.
Frequently Asked Questions
What is the price per sq.ft. at Ganga Nine Zero?
What is the possession date of Ganga Nine Zero?
What is the EOI amount for Ganga Nine Zero?
What is the difference between Type 1 and Type 2 floor plans at Ganga Nine Zero?
Related Reads
- Ganga Nine Zero — Complete Review 2026
- Super Area vs Carpet Area — What to Ask Before You Buy
- Payment Plans — CLP vs Flexi Explained
- How to Verify RERA Status Before Buying in Gurgaon
Get Ganga Nine Zero Price List & Payment Plan
Hkey.in authorised channel partner — floor-wise price list, payment schedule, brochure and site visit, all free of cost to buyers.