
TL;DR — KEY FACTS
- Project: Ganga Nine Zero by Ganga Realty
- Location: Sector 90, Dwarka Expressway, Gurugram
- Configuration: 3 BHK + Utility (1,850 sq.ft.*) from ₹2.50 Cr* — a single, focused configuration
- Structure: 3 Towers · G+33 floors · 4.5 acres · ~386 units · only 4 apartments per floor
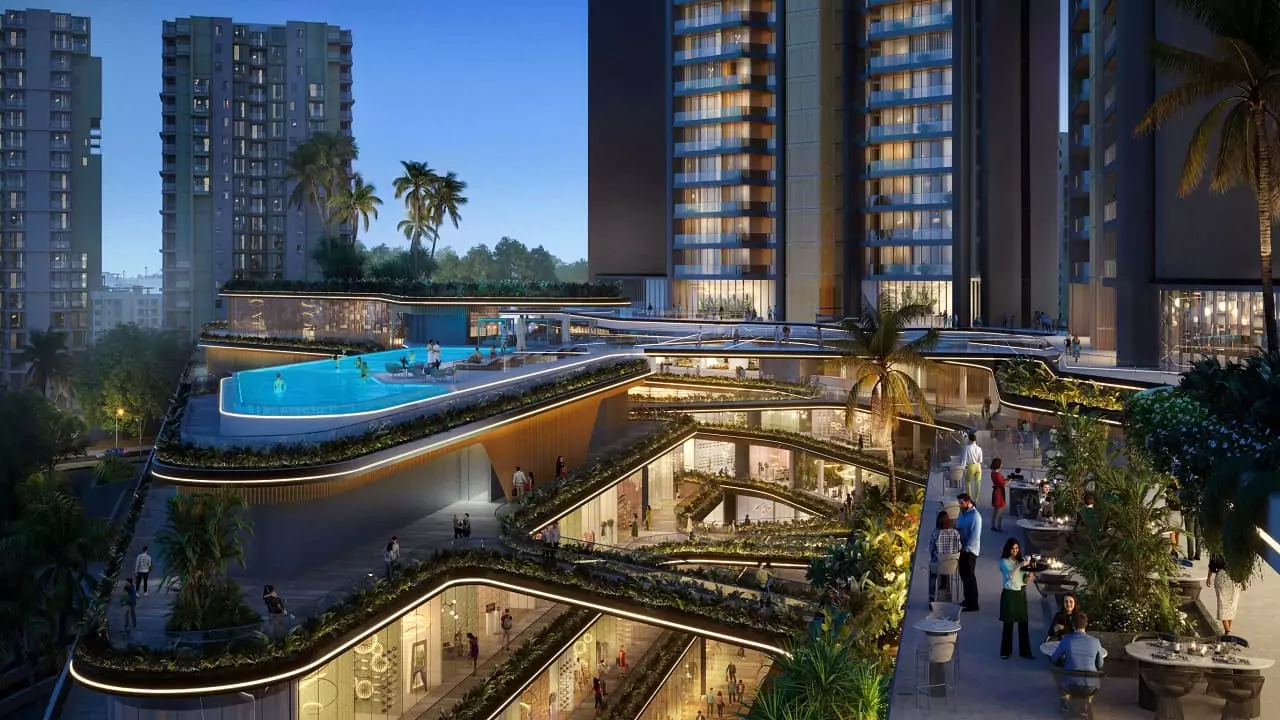
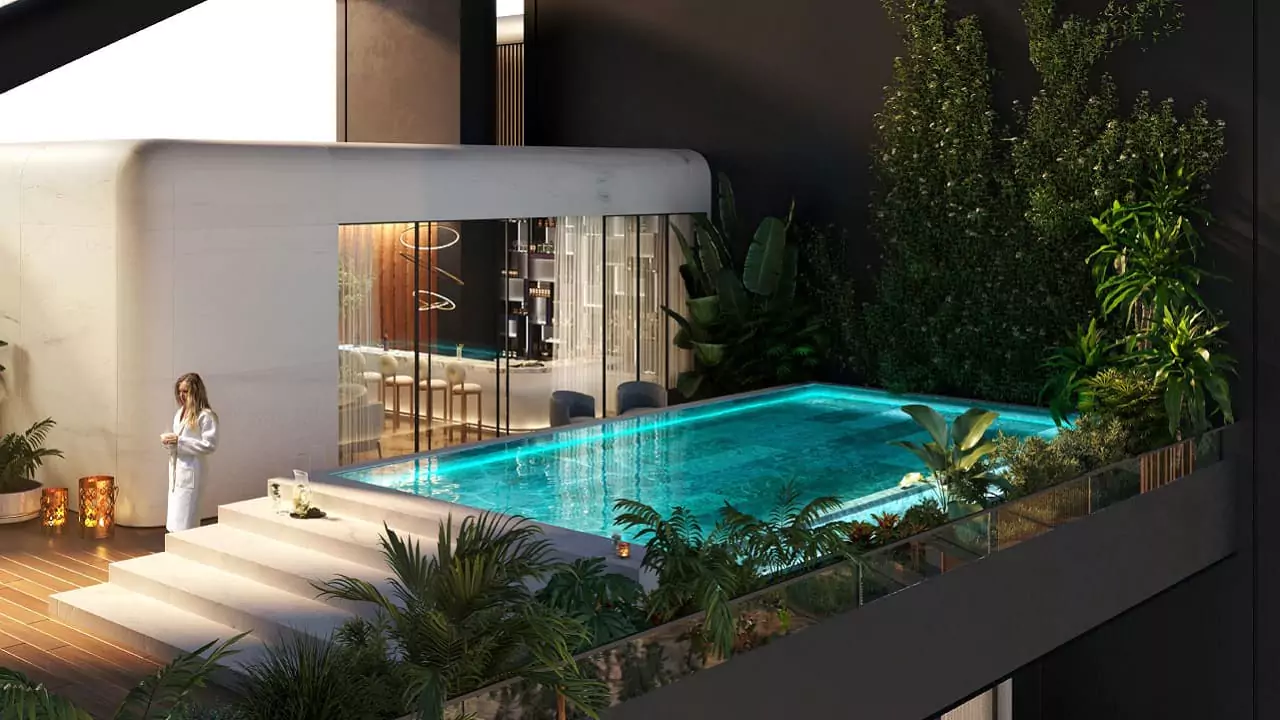
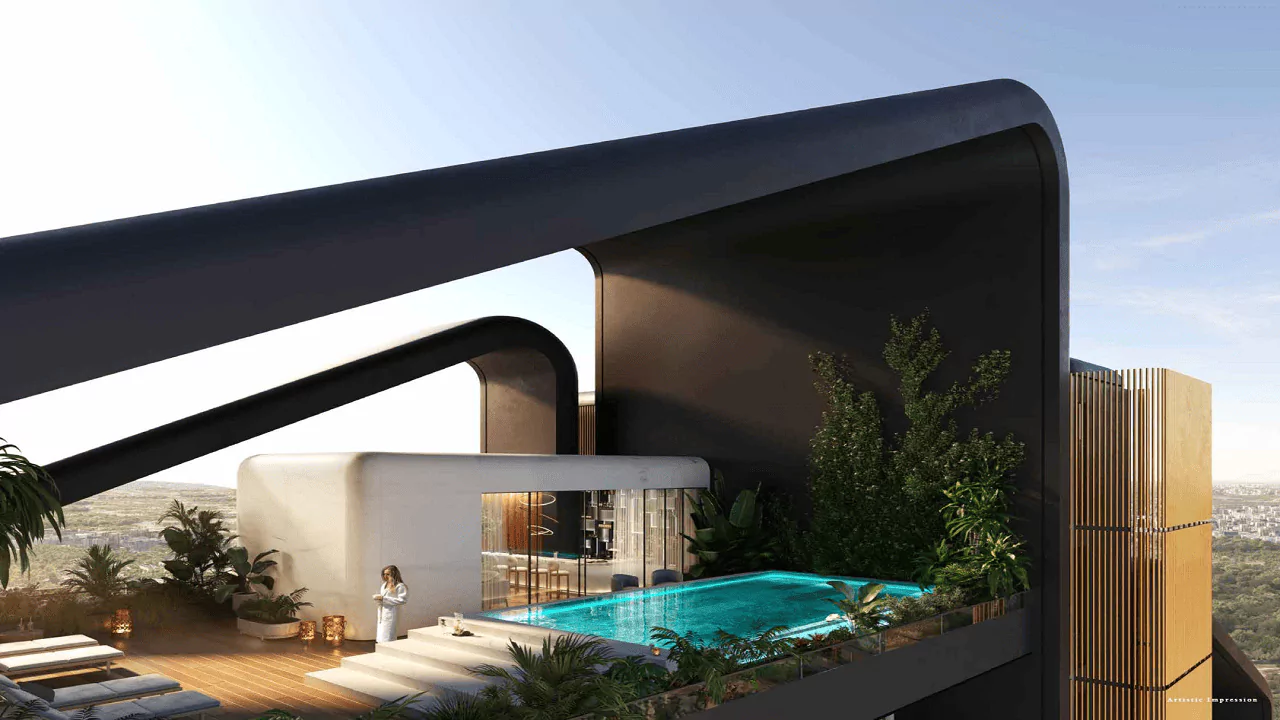
- Amenities: 18 total — infinity pool, clubhouse, plus signature zones Zero Court, Nine Senses, Sky Zero, Zero Office, Zero Bar & Zero Observatory
- Theme: Low-density, sustainable living — rainwater harvesting, solar lighting, abundant green areas
- RERA: Registration in progress
📋 Ganga Nine Zero ka price list, floor plan & brochure chahiye?
WhatsApp Now →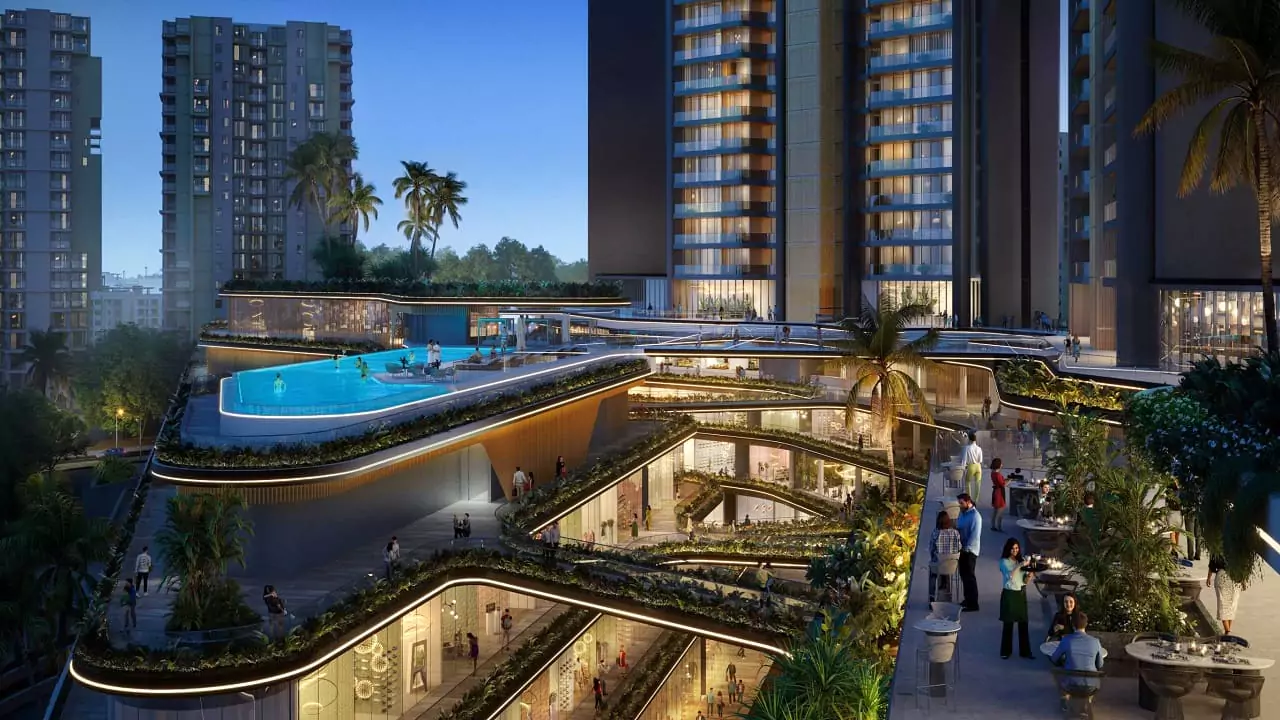
Ganga Nine Zero — Sector 90, Dwarka Expressway, Gurugram
Ganga Nine Zero is Ganga Realty's newest launch on the Dwarka Expressway corridor, and it takes a noticeably different approach from the developer's earlier projects. Where Ganga Nandaka (Sector 84) leaned into ultra-luxury scale with 4 towers of G+45, Ganga Nine Zero deliberately stays small — just 3 towers, G+33, and only around 4 apartments per floor on 4.5 acres. The pitch here is low-density, sustainable living rather than sheer scale. This review covers everything — price, floor plan, amenities, payment plan, RERA status, and an honest look at pros & cons.
Quick Specs — Ganga Nine Zero
The Low-Density Pitch — What It Actually Means
"Low-density" gets used loosely in Gurgaon marketing, so it's worth checking the actual math. Ganga Nine Zero packs roughly 386 units into 3 towers across 4.5 acres — working out to around 4 apartments per floor per tower on a G+33 structure. For comparison, many high-rise projects on the same corridor run 6-8 units per floor at similar heights. Here's what the low-density approach translates to:
- Fewer neighbours per floor: Around 4 units per floor per tower means shorter lift queues, quieter corridors and more privacy than denser towers nearby
- Sustainability built in: Rainwater harvesting, solar/energy-saving lighting, and abundant green areas are positioned as core design elements, not add-ons
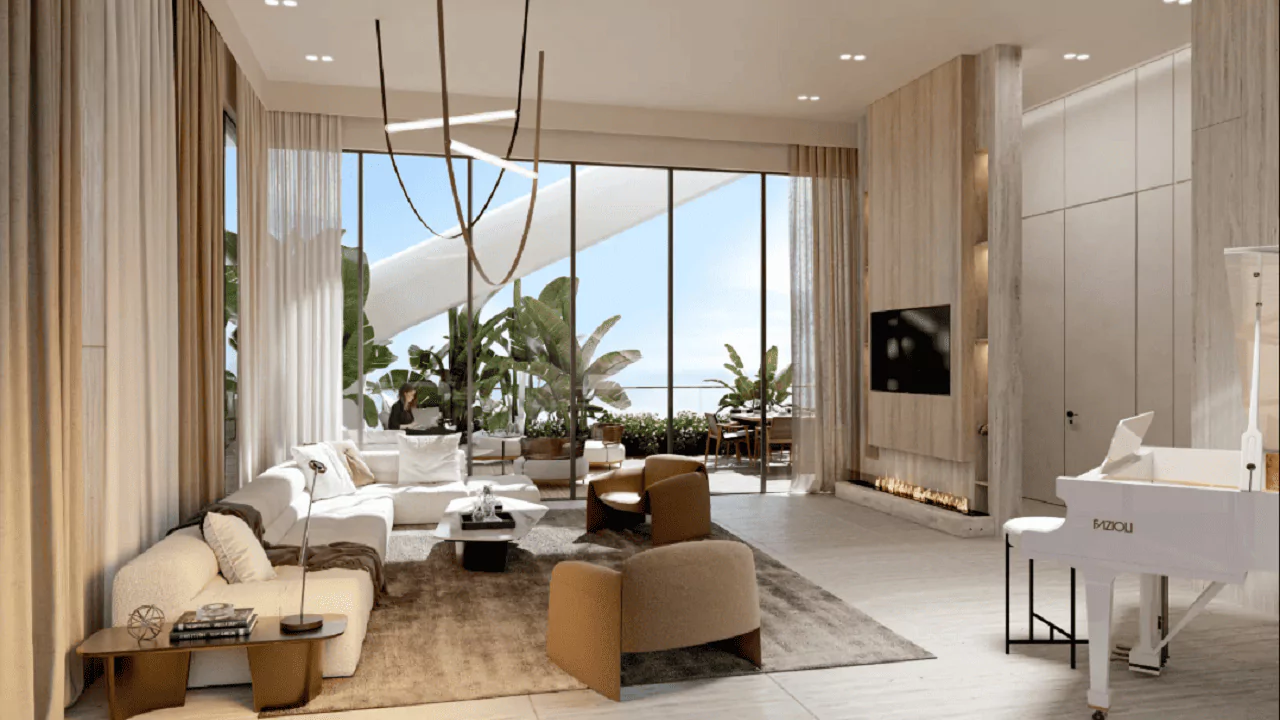
- Contemporary layouts: Design is focused on maximising natural light and space within the single 3 BHK + Utility configuration, rather than spreading design effort across multiple unit types
- Small, focused unit mix: Unlike most new launches that offer 2-4 configurations, Ganga Nine Zero commits to one — 3 BHK + Utility — which simplifies the buying decision but also limits choice
Low-density positioning is a genuine differentiator when the numbers back it up, and 4 units/floor across only 3 towers is a meaningfully lower density than several comparable Dwarka Expressway launches.
Floor Plan — Detailed Breakdown
Ganga Nine Zero offers a single configuration — 3 BHK + Utility — available in two layout variants (Type 1 and Type 2), both close to 1,850 sq.ft. super area:
| Configuration | Super Area | Bedrooms | Density | Price |
|---|---|---|---|---|
| 3 BHK + Utility (Type 1) | 1,850 sq.ft.* | 3 + Utility Room | 4 per floor | From ₹2.50 Cr* |
| 3 BHK + Utility (Type 2) | 1,850 sq.ft.* | 3 + Utility Room | 4 per floor | From ₹2.50 Cr* |
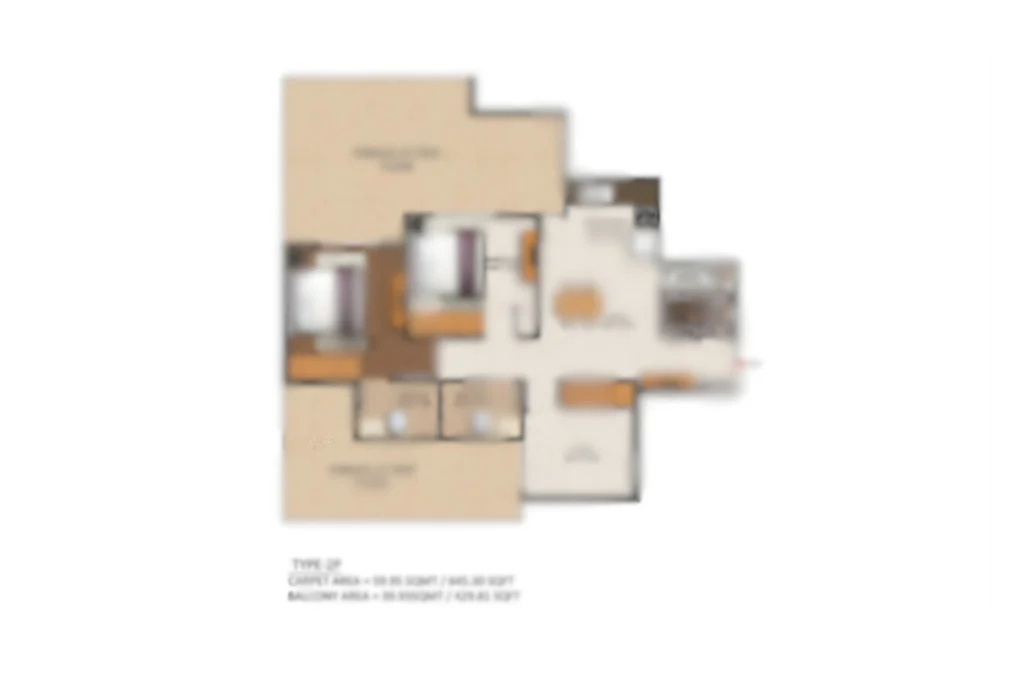
3 BHK + Utility floor plan (Type 1) — 1,850 sq.ft.* super area
Construction specifications include an earthquake-resistant RCC framed structure, granite countertop modular kitchen, vitrified tiles with premium bathroom fittings, concealed copper wiring with modular switches, and flush wooden doors with premium hardware.
🏠 Ganga Nine Zero ka actual floor plan PDF dekhna hai?
Get Floor Plan PDF →Amenities — Ganga Nine Zero
Ganga Nine Zero's amenity list runs to 18 items — a mix of standard resort-style facilities and a set of distinctively branded "Zero" and "Nine" themed zones that tie back to the project name:
Location — Sector 90, Dwarka Expressway
Sector 90 sits on the Dwarka Expressway corridor with 84m of direct road frontage — one of the wider frontages among nearby launches, which typically means easier access and better visibility for the project entrance.
| Destination | Distance / Time |
|---|---|
| Dwarka Expressway & NH-8 (direct access) | 84m road frontage |
| IGI Airport & Manesar | ~20 min drive |
| Gurgaon University | 2–4 min drive |
| Guru Dronacharya, Kidzee, RPS International (schools) | 3–4 min drive |
| Aarvy Healthcare & SilverStreak Hospital | 3–5 min drive |
| Kherki Daula Toll & Pataudi Road | ~10 min drive |
| Upcoming Metro Corridor | Seamless Delhi-NCR connectivity (planned) |
Sector 90 is part of the same broader Dwarka Expressway growth corridor as DLF New Town Heights II, DLF Regal Gardens and several other established launches nearby. See our complete list of RERA-verified projects in Gurgaon for the full corridor picture.
About Ganga Realty
Ganga Realty is a Gurgaon-based developer with a growing portfolio focused on the Dwarka Expressway and New Gurgaon corridors, positioned around international-standard design and customer-centric development:
- Ganga Nandaka — ultra-luxury 3/4/5 BHK residences in Sector 84, 8.34 acres, 4 towers G+45
- Ganga Realty Anantam 85 — luxury 3/4 BHK AI smart homes in Sector 85, 5.3 acres
- Ganga Valley — DDJAY-approved plots and 3 BHK independent floors in Sector 78, New Gurgaon
- Ganga Nine Zero — the low-density project covered in this review, Sector 90
Buyers should independently verify RERA status, construction progress and delivery timelines before booking any pre-RERA-registration project — this applies broadly, not specific to Ganga Realty.
Payment Plan — Ganga Nine Zero
Ganga Nine Zero Payment Plan — Get Complete Schedule
Construction-linked plan with 8 clear milestones. Home loan tie-ups available. Hkey.in authorised channel partner — zero brokerage for buyers.
Honest Pros & Cons
✓ PROS
- Genuinely low-density — only ~4 apartments per floor across 3 towers
- 18 amenities including distinctive signature zones (Zero Bar, Sky Zero, Zero Observatory)
- 84m road frontage on Dwarka Expressway — strong direct access
- Sustainability built in — rainwater harvesting, solar lighting, green areas
- Backed by Ganga Realty's existing Dwarka Expressway track record (Nandaka, Anantam 85)
- Clear, simple construction-linked payment plan
✗ CONS
- RERA registration still in progress — verify status before making any payment
- Only one configuration (3 BHK + Utility) — no 2 BHK or 4 BHK option for buyers wanting more choice
- 4.5-acre land parcel is compact for a 3-tower, ~386-unit development
- No metro currently operational near Sector 90 — only a planned corridor
- Possession timeline not yet publicly confirmed
Who Should Buy Ganga Nine Zero?
| Buyer Profile | Verdict | Reason |
|---|---|---|
| Buyer prioritising privacy & low density | ✅ Strong Buy | 4 apartments/floor is genuinely lower density than most Dwarka Expressway high-rises |
| Family wanting a single, well-specified 3 BHK | ✅ Buy | 1,850 sq.ft.* with a dedicated utility room and premium fit-out specs suits families needing storage/help space |
| Buyer wanting configuration flexibility (2/4 BHK) | ❌ Skip | Only one configuration is offered — look elsewhere if budget or space needs differ |
| RERA-cautious buyer | ⚠ Wait | RERA registration is in progress — wait for the number before booking if this is a dealbreaker |
| Investor seeking established metro connectivity today | ⚠ Caution | Metro corridor near Sector 90 is still only planned, not operational |
🏗️ Site visit book karna hai Ganga Nine Zero ka?
Book Site Visit →Frequently Asked Questions
What is the price of Ganga Nine Zero?
How do I get the Ganga Nine Zero brochure PDF?
What is the RERA status of Ganga Nine Zero?
What is the payment plan of Ganga Nine Zero?
What is the location of Ganga Nine Zero?
Who is the developer of Ganga Nine Zero?
Related Reads
- Ganga Nine Zero Price, Floor Plan & Payment Plan Explained
- Super Area vs Carpet Area — What to Ask Before You Buy
- Payment Plans — CLP vs Flexi Explained
- How to Verify RERA Status Before Buying in Gurgaon
- All RERA-Verified Luxury Projects in Gurgaon
Get Ganga Nine Zero Price List, Payment Plan & Brochure
Hkey.in authorised channel partner — floor plans, brochure, price list, payment schedule, site visit — sab kuch instantly. Buyers se zero brokerage.