+
Dalcore The Falcon — Sector 53, Golf Course Road, Gurgaon
3/4 BHK · ₹11 Cr+ · RERA: GGM/913/645/2025/16 · UC Mar 2031
Ultra Luxury 🔶 Under Construction 🏆 Dalcore Projects
by Dalcore Projects · Architecture by UHA London · Interiors by YOO

Dalcore The Falcon

Sector 53, Golf Course Road, Gurugram · 1 Tower · 2.01 Acres · 39 Floors
🏗️
2.01
Acres
🏢
1 Tower
39 Floors
🏠
3/4 BHK
96 Residences
📐
3,446 – 4,122
Sq.Ft.
Starting From
₹11 Cr+
3 BHK ₹11.00 Cr · 4 BHK ₹12.37 Cr+*
WhatsApp
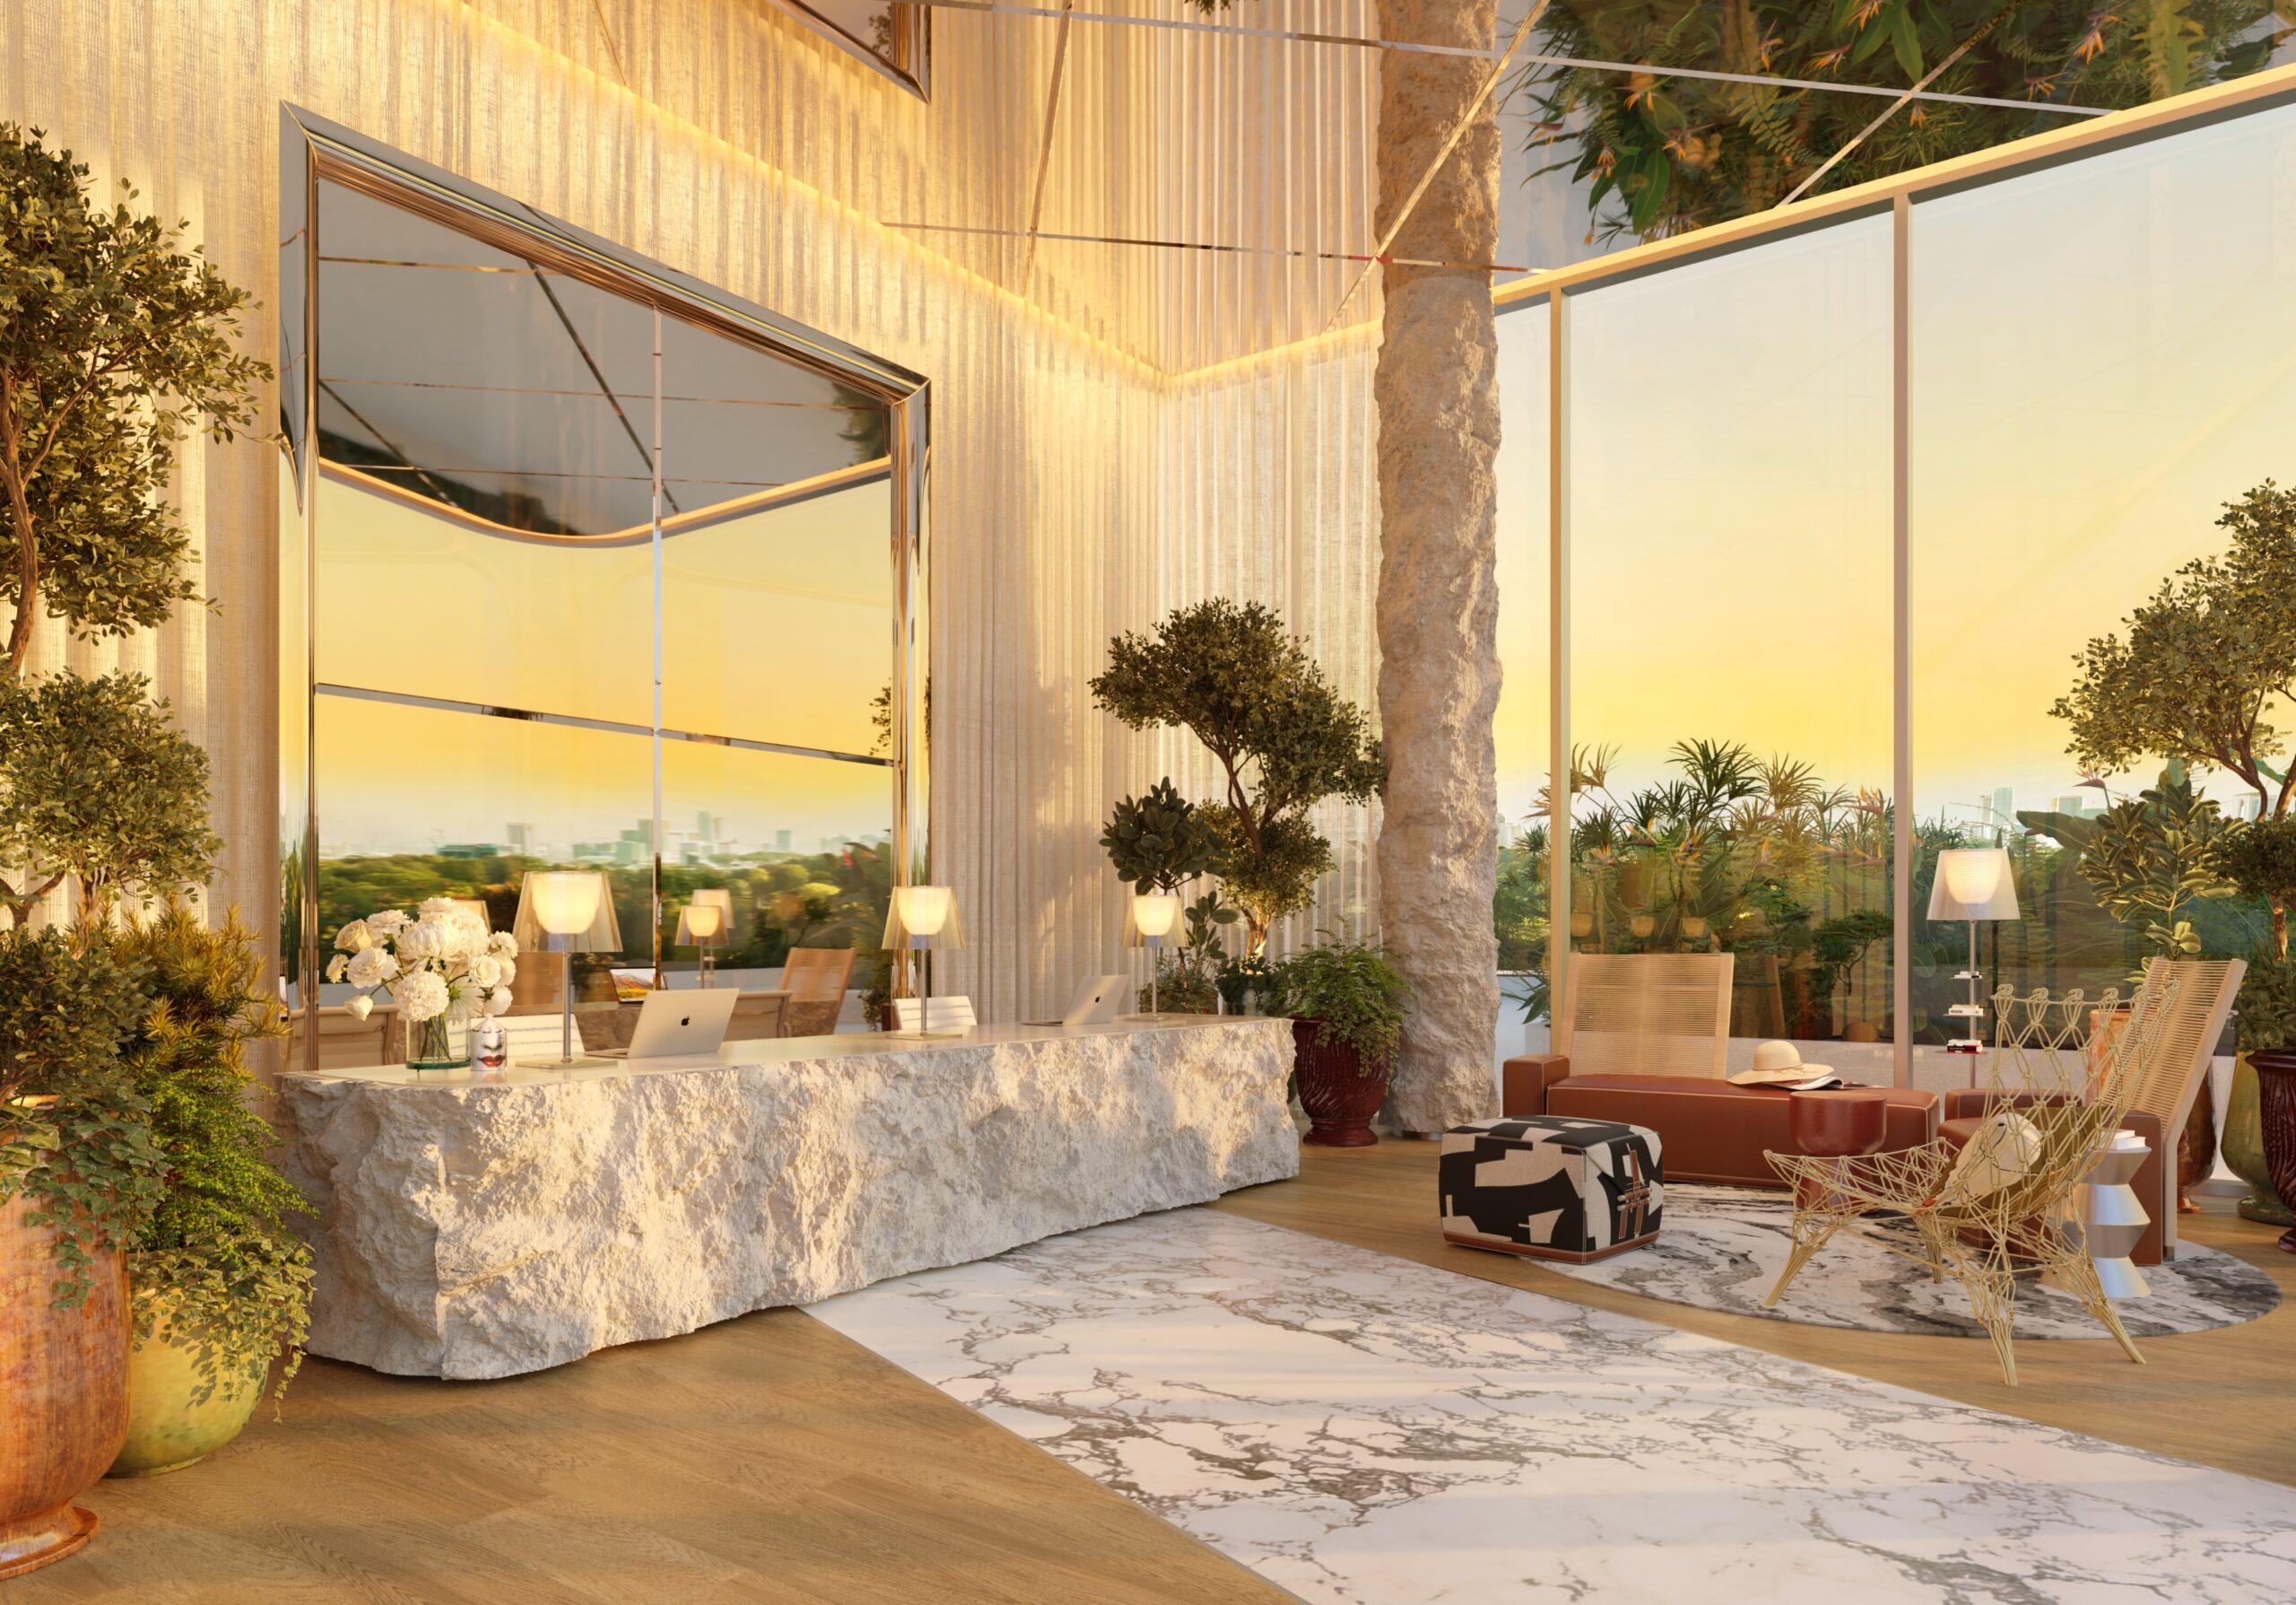
Dalcore The Falcon Dalcore The Falcon — Lobby
Starting From
₹11 Cr+
About the Project

Dalcore The Falcon,
Sector 53, Golf Course Road, Gurgaon

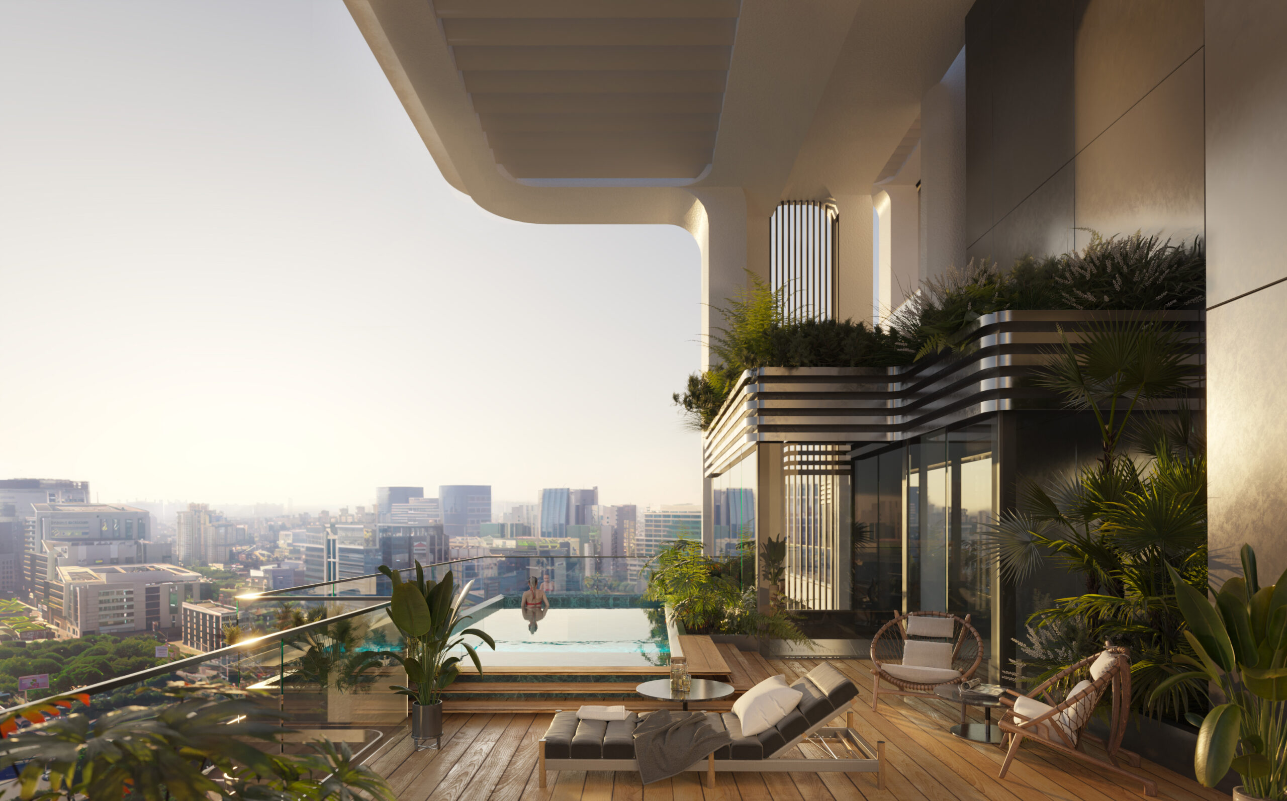
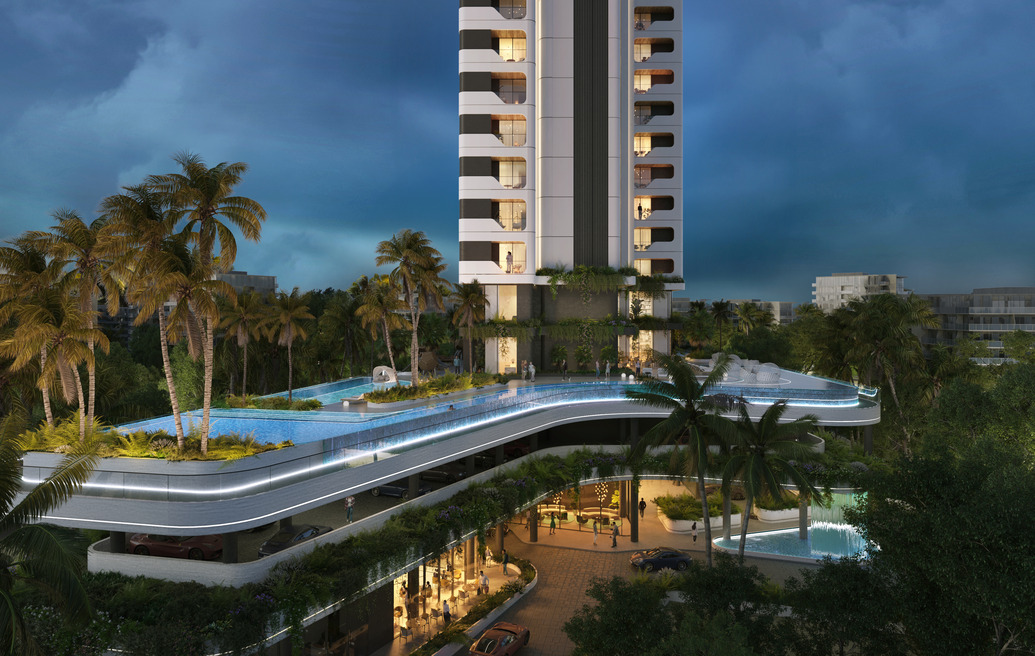
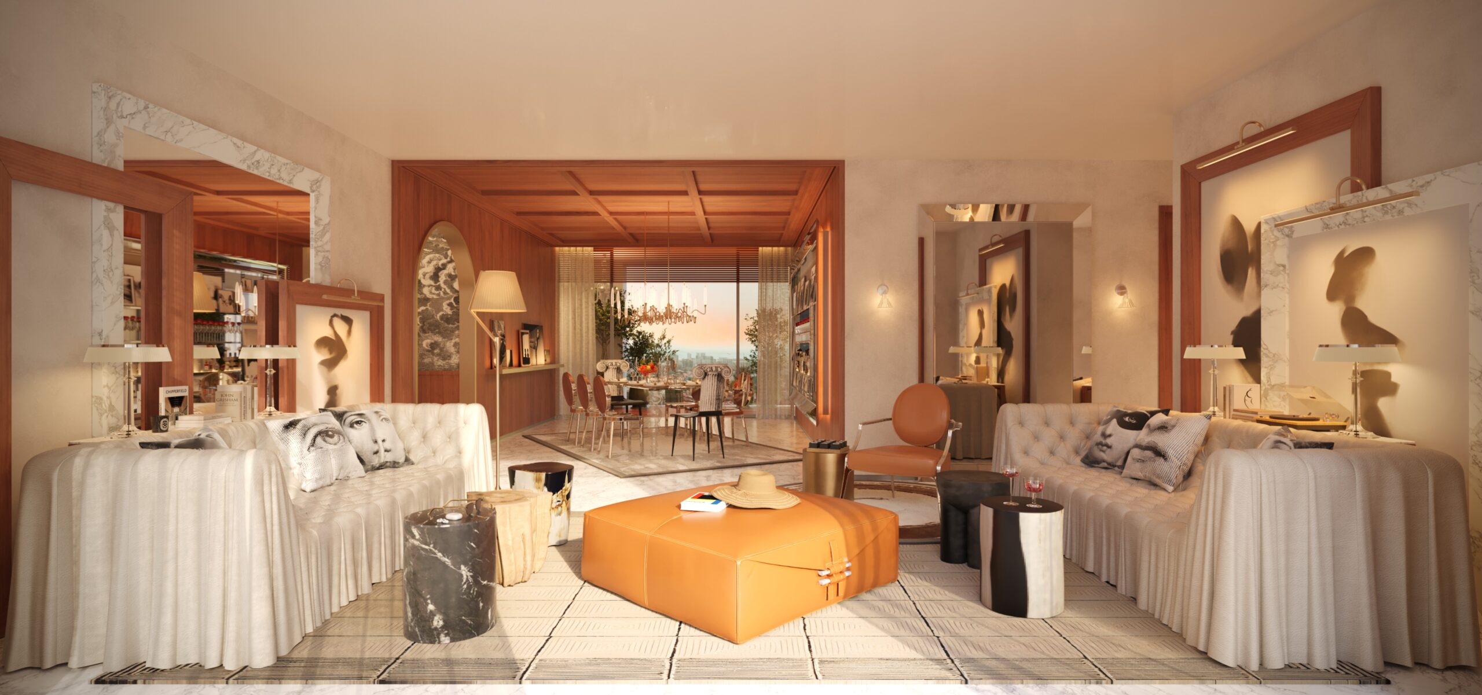
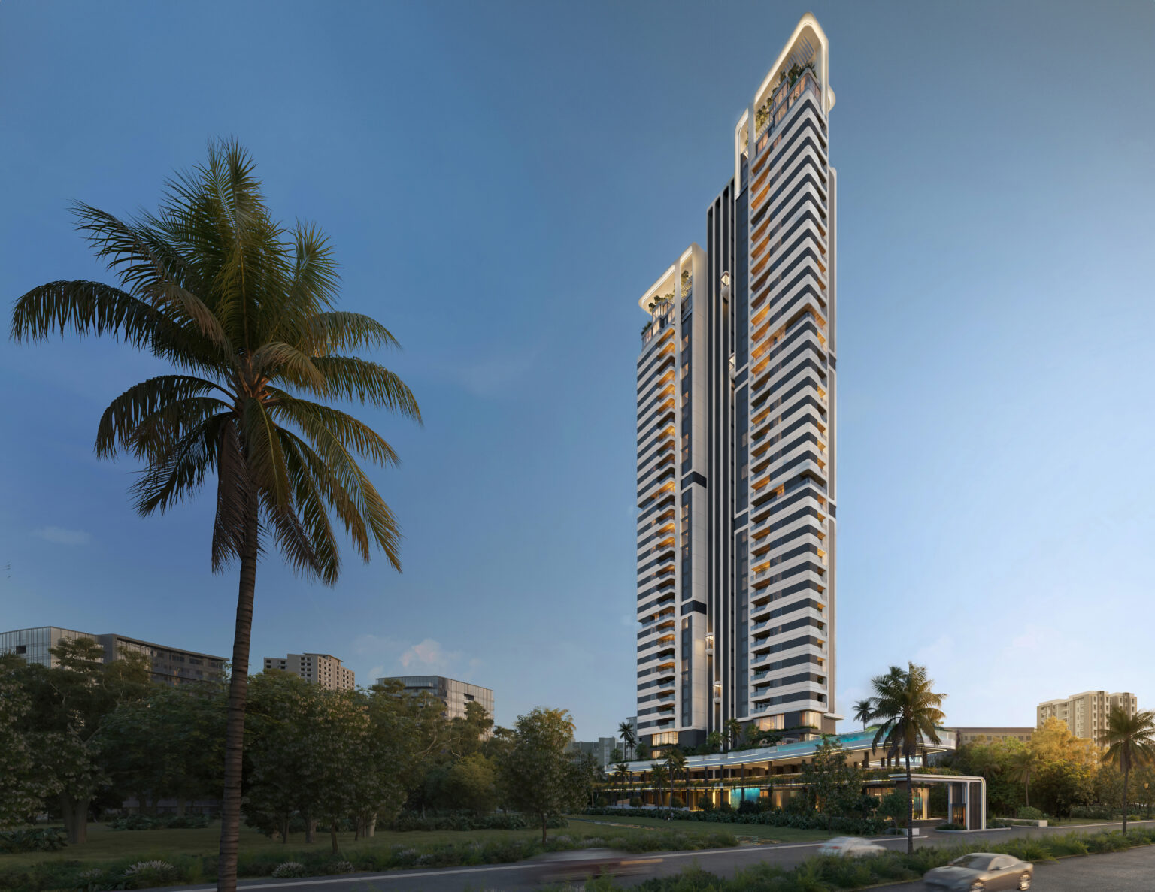
Dalcore The Falcon is a single, iconic 39-floor tower rising in Sector 53, opposite Paras Hospital on Golf Course Road — the flagship, ultra-exclusive development from Dalcore Projects. Spread over just 2.01 acres with only 96 residences (three apartments per floor), the tower offers 3 BHK with study (3,446 – 3,854 sq.ft.) and 4 BHK (4,122 sq.ft.) homes, alongside select 4 BHK penthouses. Architecture is by UHA London, with interiors by YOO, inspired by Philippe Starck, and construction is executed by the BL Gupta Group. The tower is LEED Platinum certified, with panoramic external elevators and 3.6-metre floor-to-floor heights, and possession is expected around March 2031.

Developer
Dalcore Projects Pvt Ltd
Location
Sector 53, Golf Course Road, Gurgaon
Total Area
2.01 Acres
Towers
1 Tower, 39 Floors
Units
96 Units
Status
Under Construction
Get Price Details
Unit Specifications & Pricing

Dalcore The Falcon — Unit Details

Unit TypeConfigurationArea (Approx.)Starting PriceAction
3 BHK3 Bed + Study + 3 Bath3,446 – 3,854 Sq.Ft.
4 BHK4 Bed + 4 Bath4,122 Sq.Ft.
Penthouse4 BHK PenthousePrice on Request

Contact Hkey.in for the latest pricing, floor plans, and availability.
World-Class Amenities

LEED Platinum Tower · Curated Lifestyle

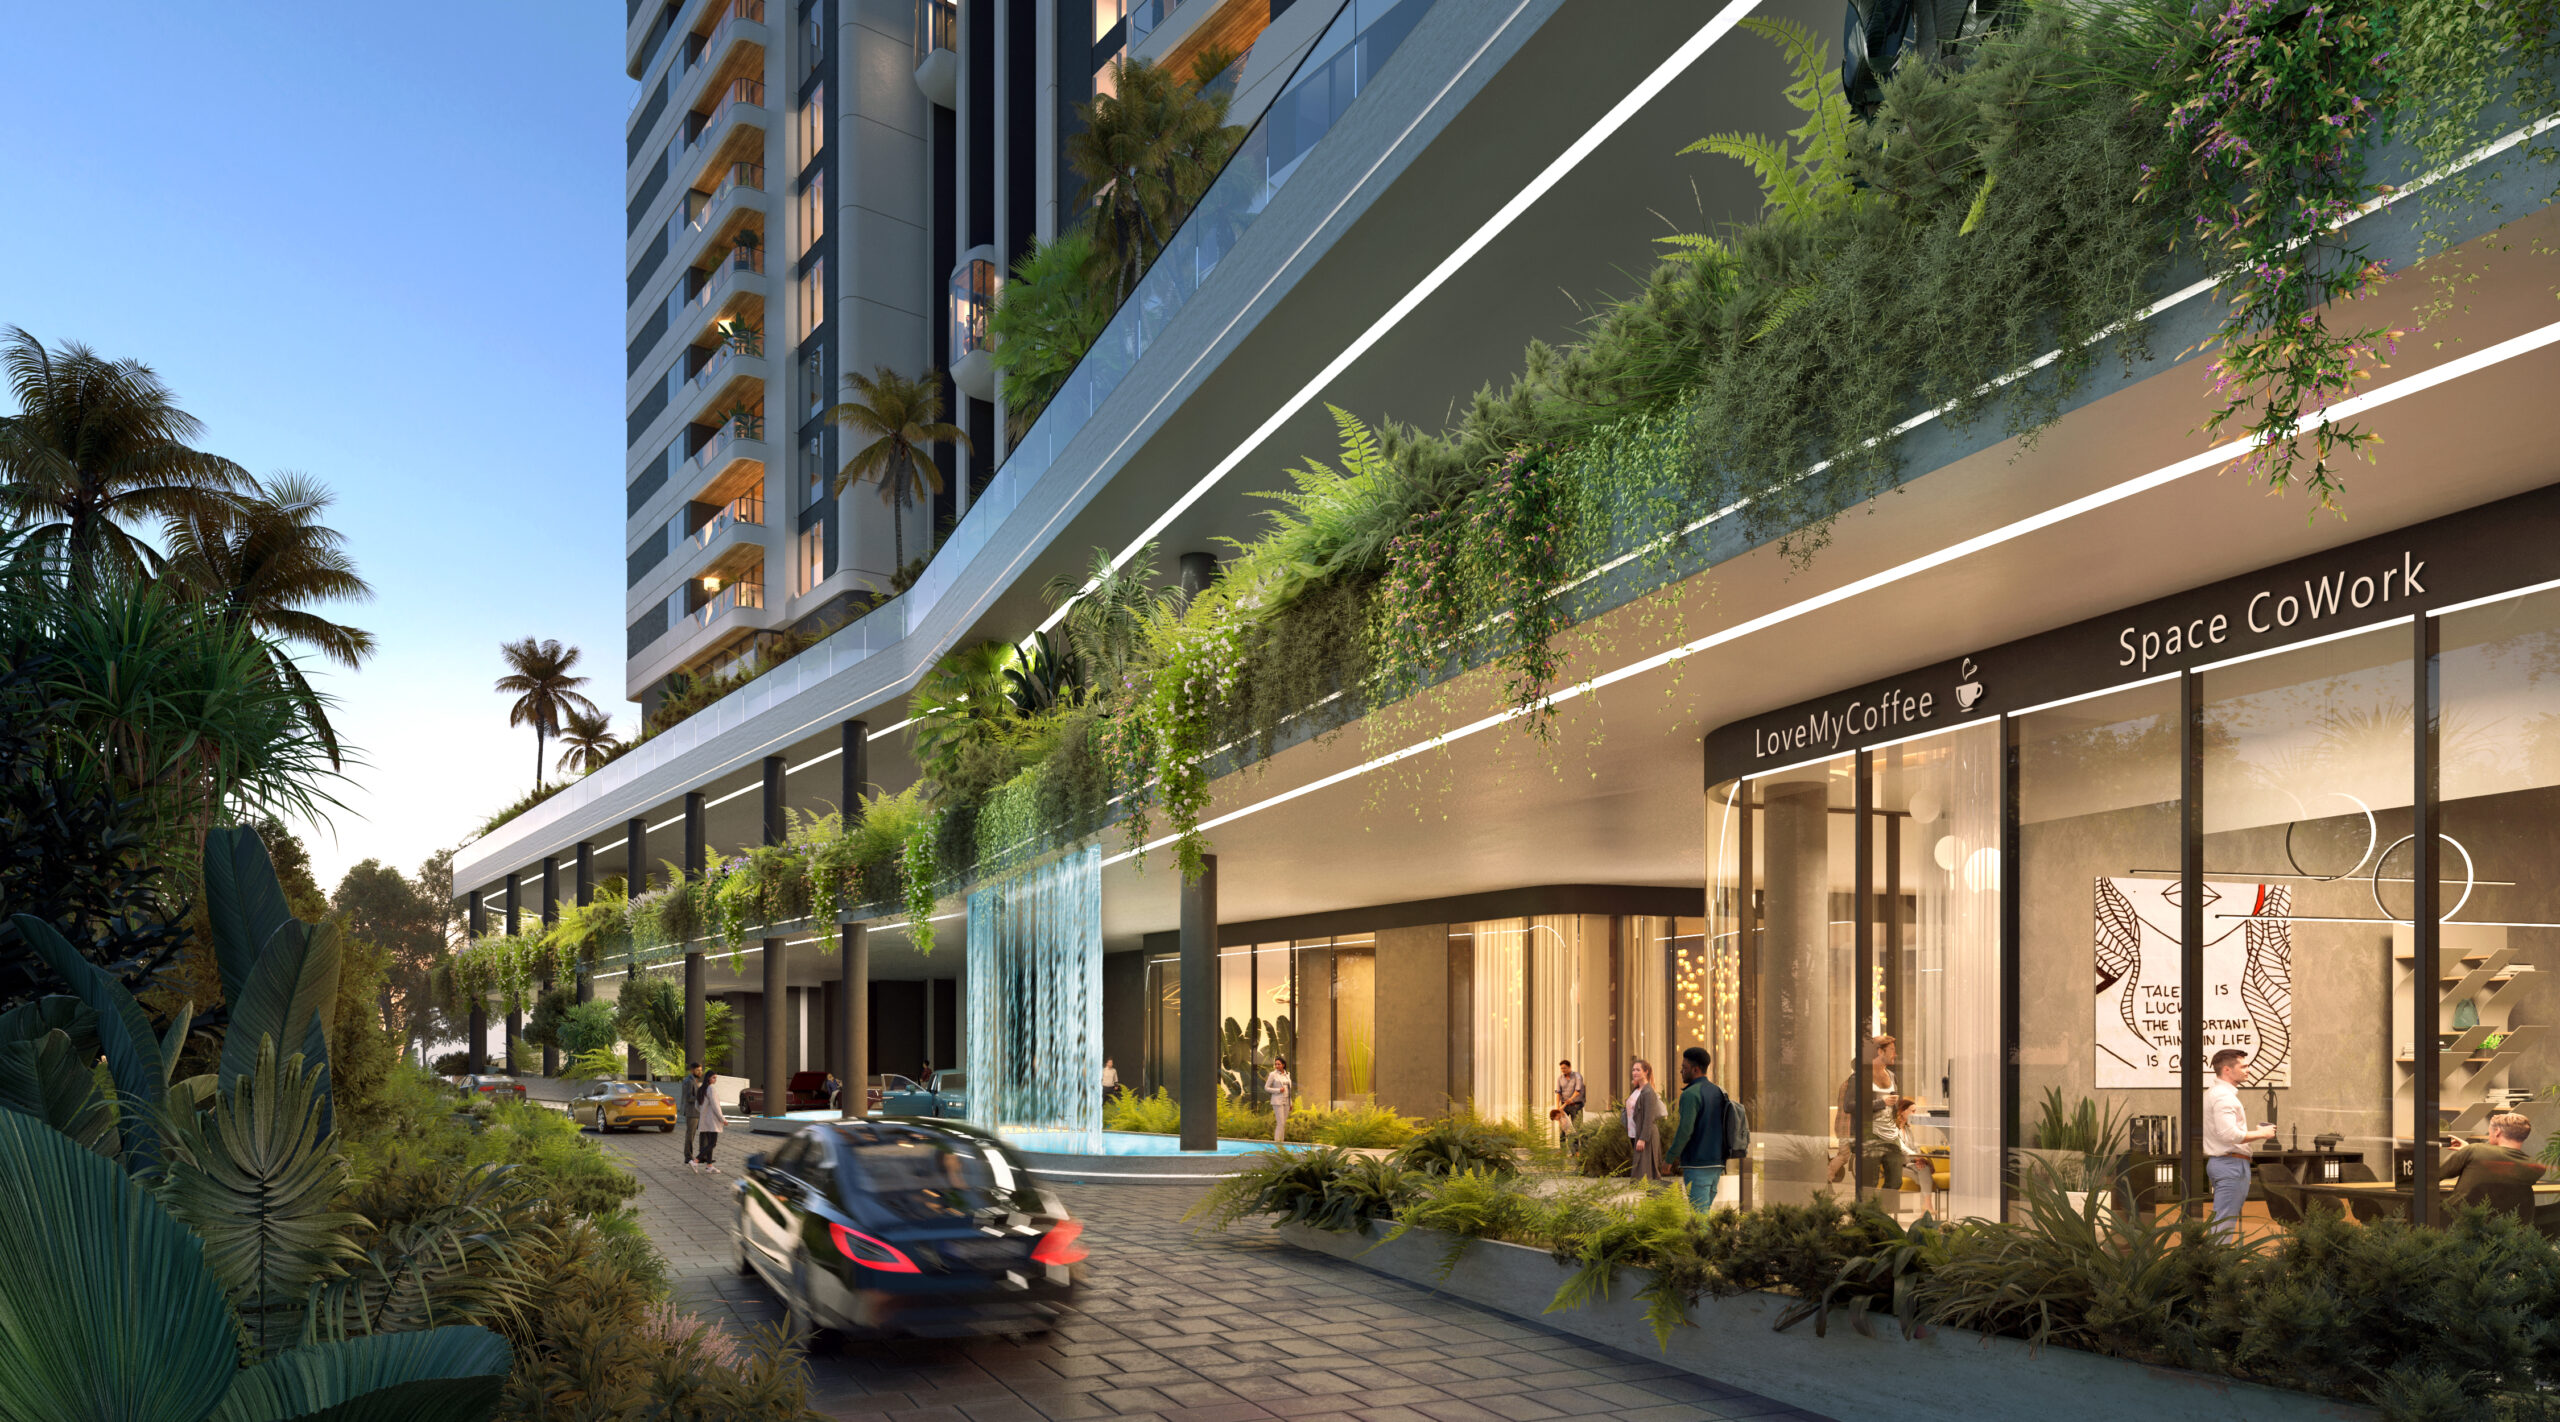
🏊Infinity Pool
💪Modern Gymnasium
🧘Yoga Room
💆Spa
📚Library
🛋️Lounge
☕Café
🎬Mini Theatre
🍽️Restaurant
👶Kids' Pool & Play Area
🕉️Meditation Area
🏃360° Jogging Track
💦Jacuzzi
🔒24x7 Security
🌿Landscaped Gardens
🚗External Panoramic Elevators
Only 96 Residences Dalcore The Falcon Starting ₹11 Cr+ · Sector 53, Golf Course Road, Gurugram
⬇ Get Brochure
Strategic Location

Sector 53, Golf Course Road, Gurgaon — Connectivity

🛣️
Golf Course Road
Direct Access
🏥
Paras Hospital
Opposite
🏢
DLF Cyber City
~10 min
🚇
Sector 53-54 Metro Station
~5 min
🛍️
DLF Galleria
~8 min
✈️
IGI Airport
~35 min
🏙️
Cyber Hub
~12 min
🏫
DPS / Shri Ram Schools
~10 min
Exclusive Pricing

Dalcore The Falcon from ₹11 Cr+

Construction-linked payment plans · Home loans available

Frequently Asked Questions

Dalcore The Falcon — FAQs

What makes Dalcore The Falcon special?+
Dalcore The Falcon is a single 39-floor tower with only 96 ultra-exclusive residences on 2.01 acres in Sector 53, Golf Course Road. Architecture is by UHA London with interiors by YOO, inspired by Philippe Starck, and the project is LEED Platinum certified.
What configurations does Dalcore The Falcon offer?+
3 BHK with Study (3,446 – 3,854 sq.ft.), 4 BHK (4,122 sq.ft.), and 4 BHK Penthouses.
What is the price of Dalcore The Falcon?+
Starting from approximately ₹11.00 Cr for 3 BHK up to ₹12.37 Cr+ for 4 BHK. Contact Hkey.in for the latest pricing and availability.
Is Dalcore The Falcon RERA registered?+
Yes. Dalcore The Falcon is registered with Haryana RERA under registration number GGM/913/645/2025/16. Always verify the current status at haryanarera.gov.in before making any payment.
When will Dalcore The Falcon be completed?+
Possession is expected around March 2031. Contact Hkey.in for the latest construction updates.
Why Dalcore The Falcon

Key Highlights

01
🦅
Only 96 Residences
A single 39-floor tower with just three apartments per floor — genuine low-density exclusivity.
02
🎨
UHA London × YOO by Starck
Architecture by UHA London with interiors curated by YOO, inspired by Philippe Starck.
03
🌿
LEED Platinum Certified
Built to the highest global green-building standard for sustainable luxury living.
04
🛣️
Golf Course Road Address
Sector 53, directly opposite Paras Hospital, minutes from Cyber City and Cyber Hub.
05
🛗
Panoramic External Elevators
3.6-metre floor-to-floor heights and glass external elevators for uninterrupted skyline views.
06
🏅
Backed by Cushman & Wakefield
Sales managed by Cushman & Wakefield with construction by the BL Gupta Group.
Get In Touch

Book a Private Consultation
for Dalcore The Falcon

Our Hkey.in advisors will share the latest pricing, floor plans, and arrange a private site visit for Dalcore The Falcon.

✔Exclusive pricing & cost sheet
✔Detailed floor plans
✔Private site visit arrangement
✔Home loan facilitation
✔RERA-verified information
Chat on WhatsApp
Request Private Consultation

🔒 Your details are safe. No spam, ever.