+
M3M Mansion — Sector 113, Dwarka Expressway, Gurgaon
2/3/4/5 BHK · 8 Towers · 1,212 Units · RERA Registered
M3M INDIA

M3M Mansion

Sector 113, Dwarka Expressway, Gurgaon
2 BHK 3 BHK 4 BHK 5 BHK Possession Feb 2032
Starting Price
₹3.77 Cr*
1,638–6,769 Sq.Ft. · 8 Towers · 1,212 Units · 10.23 Acres · 70%+ Open
Book Site Visit
✦ M3M INDIA
M3M Mansion
Luxury Living · Sector 113, Dwarka Expressway
8Towers
1,212Units
Feb '32Possession
RERARegistered
RERA: GGM/802/534/2024/29 & GGM/916/648/2025/19
M3M Mansion
Starting From
₹3.77 Cr*
About The Project

M3M's Grandest Vision on Dwarka Expressway

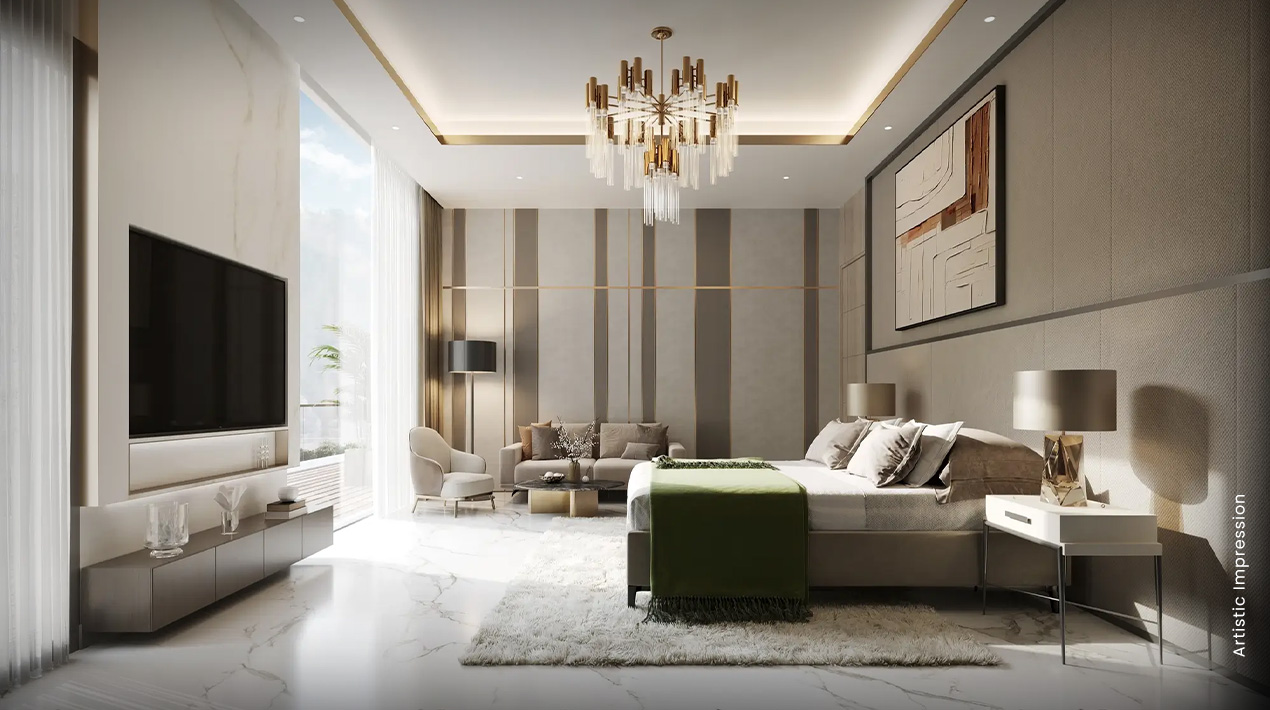
M3M Mansion is one of M3M India's flagship luxury residential developments — a grand 10.23-acre masterplan on Sector 113, Dwarka Expressway that offers the widest range of luxury configurations in its corridor. From intelligently designed 2 BHKs to sprawling 5 BHK mansions and penthouses spanning over 6,769 sqft, M3M Mansion caters to every stage of luxury living.

Eight towers rising up to 32 floors deliver panoramic views of the Dwarka Expressway corridor, with 70%+ of the site dedicated to open greens — manicured gardens, water features, and recreational spaces that set a new benchmark for community living on this expressway. The 25:75 payment plan makes entry accessible while keeping total outlay structured.

With two RERA registrations (GGM/802/534/2024/29 & GGM/916/648/2025/19) and possession committed for February 2032, M3M Mansion offers the scale, quality, and M3M brand assurance that discerning buyers on Dwarka Expressway demand.
Developer
M3M India
Towers
8 Towers
Total Units
1,212 Units
Project Area
10.23 Acres
Book Site Visit
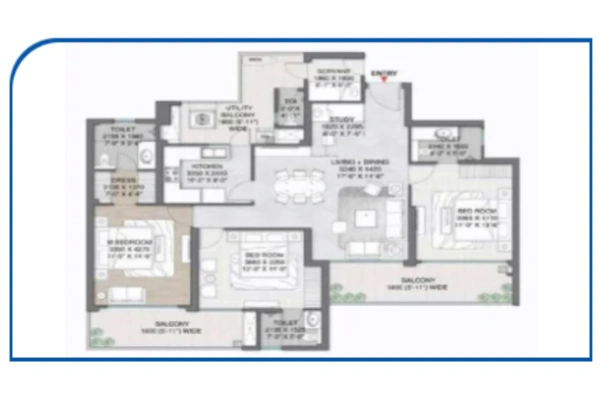
Floor Plans & Pricing

A Configuration for Every Luxury Aspiration

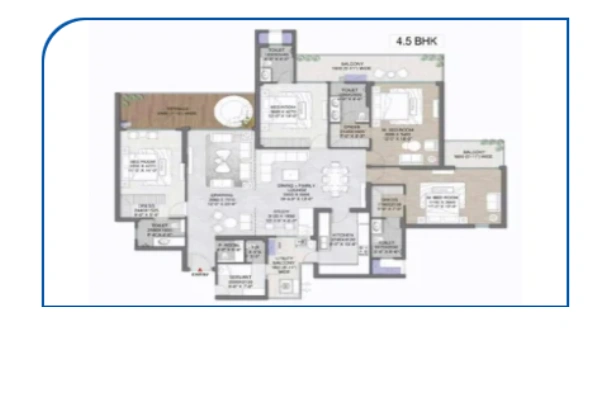
2 BHK
1,638 Sq.Ft. (Super Area)
  • Smart compact luxury layout
  • 2 bedrooms en-suite
  • Private balcony with greens view
  • Premium branded fittings
  • Modular kitchen included
₹3.77 Cr*
3 BHK
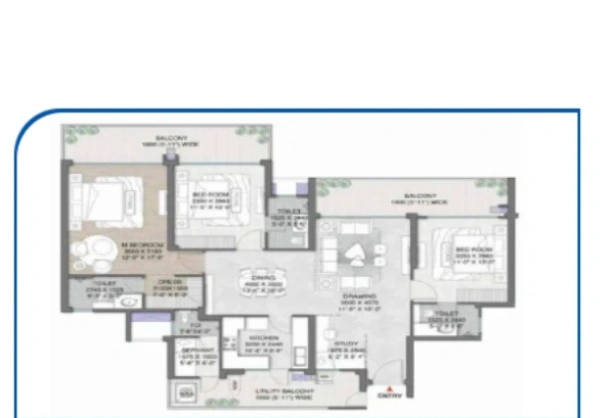
2,200–3,000 Sq.Ft. (Super Area)
  • Spacious 3-bedroom luxury layout
  • Master suite with walk-in wardrobe
  • Multiple balconies
  • Premium finishes throughout
  • Servant room & utility area
Price on Request
4 BHK
3,500–5,000 Sq.Ft. (Super Area)
  • Ultra-spacious 4-bedroom luxury
  • Multiple private balconies
  • Large master suite with lounge
  • Dedicated staff quarters
  • High-floor panoramic views
Price on Request
5 BHK / Penthouse
Up to 6,769 Sq.Ft. (Super Area)
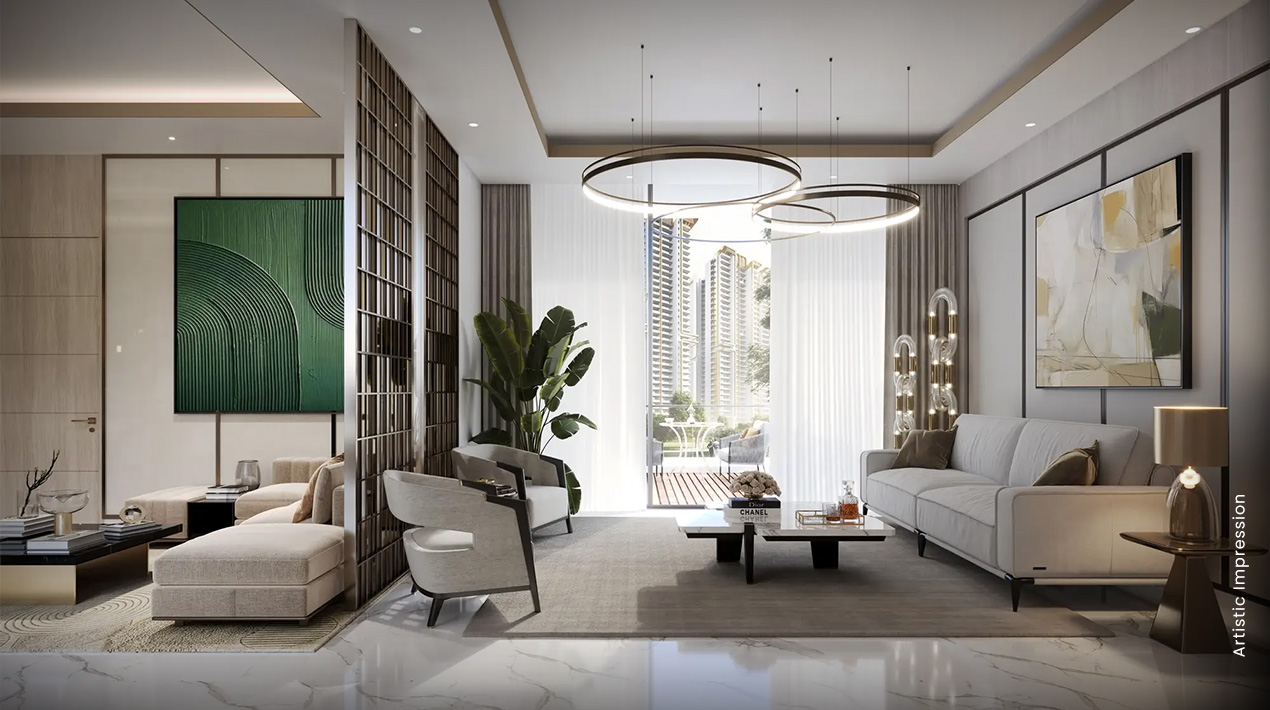
  • Mansion-scale luxury residences
  • Sky-level panoramic views
  • Bespoke premium finishes
  • Private terrace / double-height living
  • Dedicated concierge services
Up to ₹26.87 Cr
Payment Plan
25:75 Plan · RERA: GGM/802/534/2024/29 & GGM/916/648/2025/19 · Possession Feb 2032 · Contact Hkey.in for full details
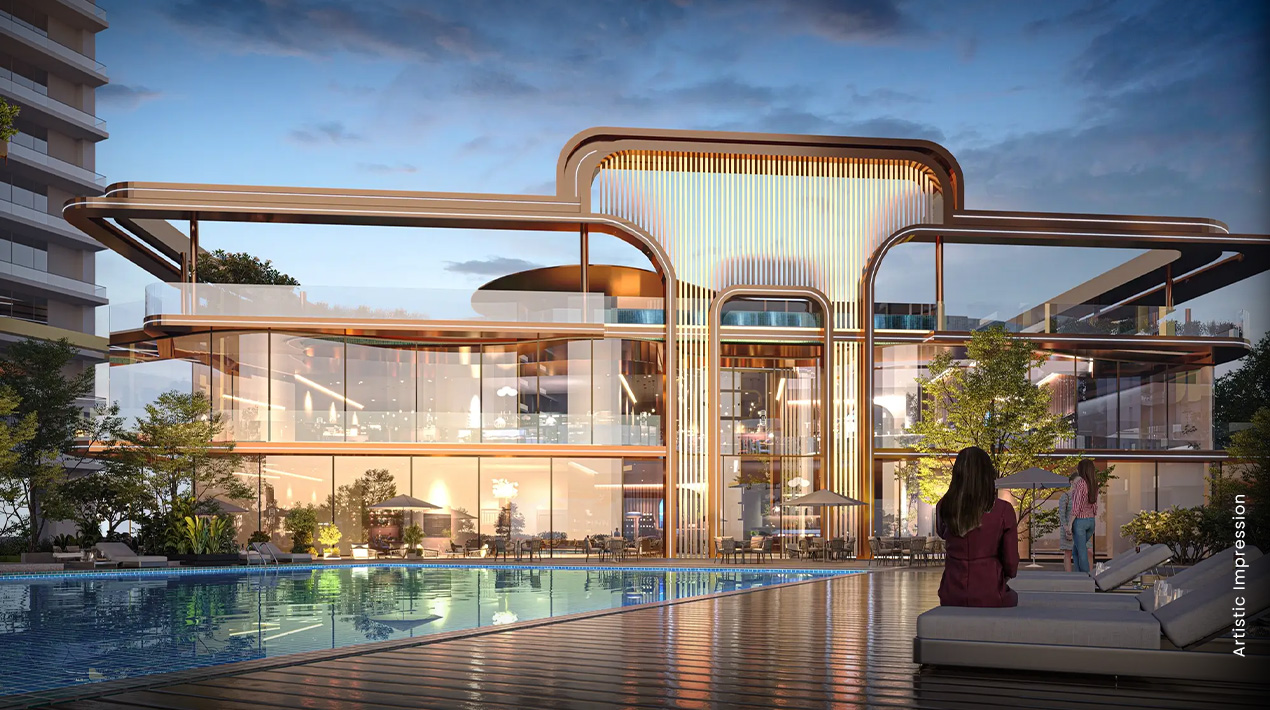
World-Class Amenities

The Mansion Lifestyle

🏊
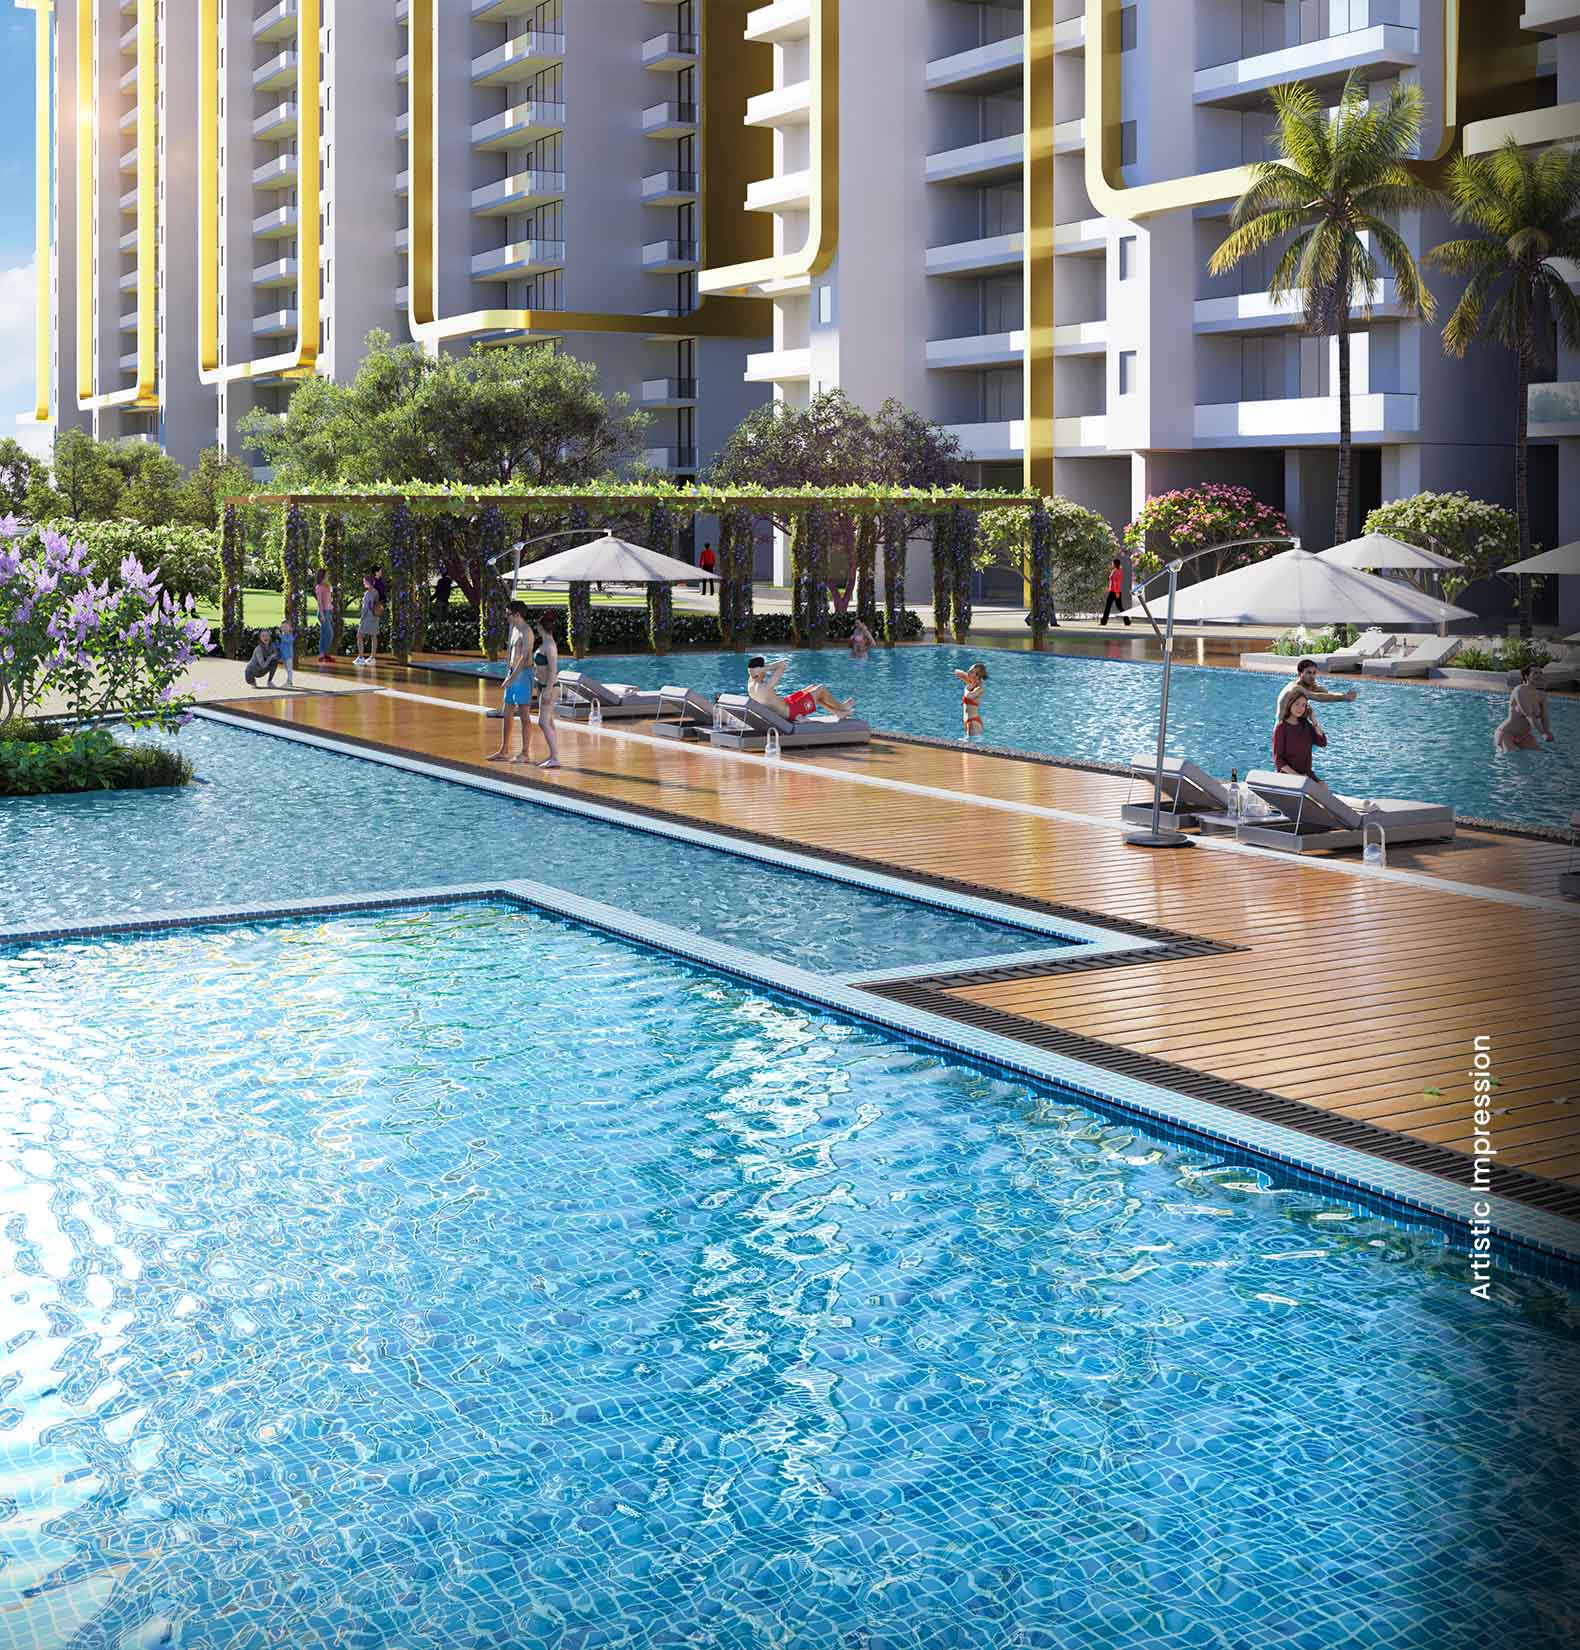
Resort-Style Pool
🏋️
Premium Gymnasium
🧖
Spa & Wellness
🌿
70%+ Open Greens
🏡
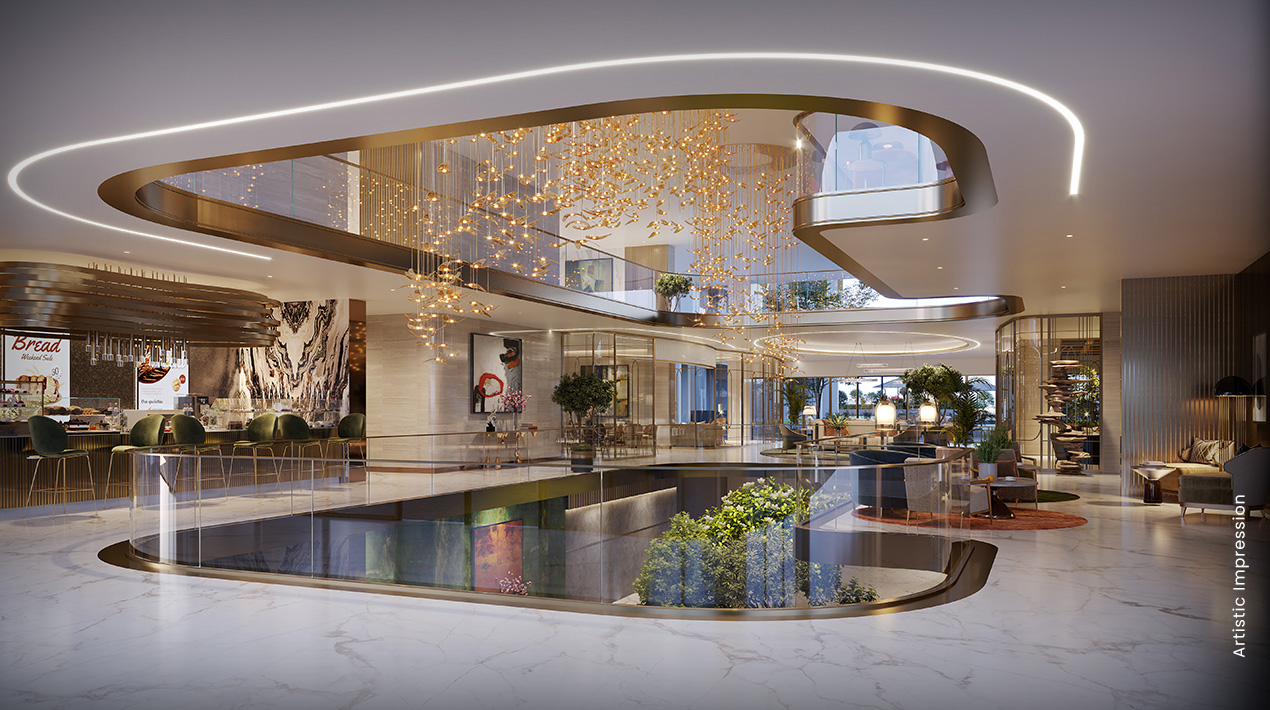
Grand Clubhouse
🎾
Sports Courts
🔐
Multi-Tier Security
🚶
Jogging & Cycling
👶
Kids' Activity Zone
🎯
Indoor Games
🚗
Multi-Level Parking
100% Power Backup
Location Advantages

Sector 113 — Dwarka Expressway's Premium Address

Dwarka Expressway (NH-48)
Direct frontage — premium expressway corridor
IGI Airport
~20 min — best airport access in Gurgaon
Cyber City / NH-48
~25 min
Delhi (Dwarka)
~15 min via expressway
Metro Station
Dwarka Expressway Metro — short drive
Schools, Hospitals & Retail
DPS, Fortis, premium malls — 10–15 min

Sector 113, Dwarka Expressway
Gurgaon, Haryana

Why M3M Mansion

Eight Towers. One Grand Vision.

🏗️
Grand Scale — 8 Towers, 1,212 Homes
M3M Mansion's 10.23-acre masterplan with 8 towers is one of the most ambitious luxury residential developments on Dwarka Expressway — delivering the full-scale community experience: resort amenities, vast open greens, and a vibrant neighbourhood of like-minded residents.
🌿
70%+ Open Greens
More than 70% of the 10.23-acre site is dedicated to open spaces — manicured gardens, water bodies, walking paths, and green corridors that ensure every resident lives with nature as the constant backdrop, not concrete.
🏠
2 to 5 BHK — Full Spectrum Luxury
From 1,638 sqft 2 BHKs to 6,769 sqft 5 BHK mansions, M3M Mansion offers the widest luxury configuration range on Dwarka Expressway — serving investors, end-users, upgraders, and ultra-luxury seekers within one integrated development.
💎
25:75 Payment Plan
The investor-friendly 25:75 plan — 25% on booking, 75% on possession — maximises leverage while minimising construction-period outflow. Ideal for investors looking to enter Dwarka Expressway's rapidly appreciating market at the earliest stage.
Dual RERA Registration
M3M Mansion carries two RERA registrations: GGM/802/534/2024/29 and GGM/916/648/2025/19 — ensuring full HARERA protection across all phases, complete buyer rights, and possession accountability by February 2032.
🛣️
Dwarka Expressway — India's Fastest Appreciating Corridor
Dwarka Expressway has emerged as one of India's fastest appreciating real estate corridors post-completion — with direct airport access, metro connectivity, and seamless Delhi linkage making Sector 113 one of the most sought-after addresses in the NCR.
Frequently Asked Questions

Everything You Need to Know

What is M3M Mansion and what makes it unique?
M3M Mansion is a grand luxury residential development by M3M India in Sector 113, Dwarka Expressway, Gurgaon. 8 towers up to 32 floors across 10.23 acres with 70%+ open greens and 1,212 units from 2 to 5 BHK (1,638–6,769 sqft). Starting ₹3.77 Cr. RERA: GGM/802/534/2024/29 & GGM/916/648/2025/19. Its grand scale and full configuration range are key differentiators.
What are the RERA numbers of M3M Mansion?
M3M Mansion has two RERA registrations: GGM/802/534/2024/29 and GGM/916/648/2025/19, both registered with HARERA. This ensures complete buyer protection across all project phases and possession accountability for February 2032.
What are the apartment sizes and prices at M3M Mansion?
M3M Mansion offers 2 BHK (1,638 sqft) from ₹3.77 Cr*, 3 BHK (2,200–3,000 sqft), 4 BHK (3,500–5,000 sqft), and 5 BHK/Penthouse (up to 6,769 sqft) up to ₹26.87 Cr. Contact Hkey.in at +91-9988779393 for current unit-specific pricing.
What is the payment plan for M3M Mansion?
M3M Mansion follows a 25:75 payment plan — 25% at booking, 75% at possession (February 2032). This investor-friendly structure maximises leverage and minimises construction-period outflow. Contact Hkey.in for the complete payment schedule.
How can I book M3M Mansion through Hkey.in?
Call +91-9988779393 or fill the enquiry form below. Hkey.in is an authorised channel partner for M3M Mansion and will arrange your site visit, share all floor plans, tower-specific pricing, and the best available terms for your preferred configuration.
Get in Touch

Enquire About M3M Mansion

By submitting, you authorise Hkey.in to contact you via call/WhatsApp/email. This is not the official website of M3M India. Hkey.in is an authorised channel partner. RERA: GGM/802/534/2024/29 & GGM/916/648/2025/19. *Prices are indicative only.
Call Now WhatsApp